***ACCEPTED OFFER, SHOWING FOR BACK UP OFFERS*** Your private backyard retreat awaits! This beautifully updated 3-bedroom, 2.5-bath home is nestled on a large, wooded lot. The newly remodeled kitchen, dining, and living areas create a bright, welcoming atmosphere for gathering with family and friends. Enjoy brand-new carpet throughout all three bedrooms and the lower level. The walkout basement is an entertainer's dream, featuring a stunning wood-burning fireplace, custom bar area, and easy backyard access. Outside, unwind on the spacious multi-level deck for the perfect morning coffee, summer barbecues, or relaxing evenings. With thoughtful updates, inviting living spaces, and a peaceful setting, this home offers the lifestyle you've been looking for. Don't miss your chance to make it yours! Alexa wall calendar, curtains and curtain rods are reserved. Ring cameras, Nest thermostat, and blinds stay with home.
For sale
$299,900
2509 Blue Ridge Dr NE, Cedar Rapids, IA 52402
3beds
2,226sqft
Single Family Residence
Built in 1969
0.3 Acres Lot
$305,000 Zestimate®
$135/sqft
$-- HOA
What's special
Stunning wood-burning fireplacePrivate backyard retreatBright welcoming atmosphereCustom bar areaNewly remodeled kitchenInviting living spacesEasy backyard access
- 57 days
- 930
- 103
Zillow last checked:
Listing updated:
Listed by:
Christy Sands 319-329-8008,
Edge Realty Group, Inc,
Jess Andersen 319-360-6445,
Edge Realty Group, Inc
Source: CRAAR, CDRMLS,MLS#: 2605569 Originating MLS: Cedar Rapids Area Association Of Realtors
Originating MLS: Cedar Rapids Area Association Of RealtorsFacts & features
Interior
Bedrooms & bathrooms
- Bedrooms: 3
- Bathrooms: 3
- Full bathrooms: 2
- 1/2 bathrooms: 1
Rooms
- Room types: Family Room, Living Room
Other
- Level: First
Heating
- Forced Air, Gas
Cooling
- Central Air
Appliances
- Included: Dryer, Dishwasher, Microwave, Range, Refrigerator, Washer
Features
- Kitchen/Dining Combo, Bath in Primary Bedroom, Main Level Primary
- Basement: Full,Walk-Out Access
- Has fireplace: Yes
- Fireplace features: Wood Burning
Interior area
- Total interior livable area: 2,226 sqft
- Finished area above ground: 1,426
- Finished area below ground: 800
Video & virtual tour
Property
Parking
- Total spaces: 2
- Parking features: Attached, Garage
- Attached garage spaces: 2
Features
- Levels: Multi/Split
- Patio & porch: Patio
Lot
- Size: 0.3 Acres
- Dimensions: 12,835
Details
- Parcel number: 140840201200000
Construction
Type & style
- Home type: SingleFamily
- Architectural style: Split-Foyer
- Property subtype: Single Family Residence
Materials
- Brick, Frame, Wood Siding
Condition
- New construction: No
- Year built: 1969
Details
- Warranty included: Yes
Utilities & green energy
- Sewer: Public Sewer
- Water: Public
Community & HOA
HOA
- Has HOA: No
Location
- Region: Cedar Rapids
Financial & listing details
- Price per square foot: $135/sqft
- Tax assessed value: $255,800
- Annual tax amount: $4,588
- Date on market: 8/7/2026
- Listing terms: Cash,Conventional,FHA,USDA Loan,VA Loan
Estimated market value
$305,000
$290,000 - $320,000
$2,569/mo
Price history
| Date | Event | Price |
|---|---|---|
| 8/8/2026 | Listed for sale | $299,900+16.7%$135/sqft |
Source:  Iowa City Area AOR #202604920 Report a problem Iowa City Area AOR #202604920 Report a problem | ||
| 9/22/2022 | Sold | $257,000-1%$115/sqft |
Source: Agent Provided Report a problem | ||
| 5/24/2022 | Listed for sale | $259,500+53.6%$117/sqft |
Source: Owner Report a problem | ||
| 2/12/2022 | Listing removed | -- |
Source: Zillow Rental Network Premium Report a problem | ||
| 2/4/2022 | Listed for rent | $1,350$1/sqft |
Source: Zillow Rental Network Premium Report a problem | ||
| 6/19/2020 | Listing removed | $1,350$1/sqft |
Source: KMB Management Report a problem | ||
| 6/3/2020 | Price change | $1,350+3.8%$1/sqft |
Source: KMB Management Report a problem | ||
| 6/2/2020 | Listed for rent | $1,300$1/sqft |
Source: KMB Management Report a problem | ||
| 10/13/2018 | Listing removed | $1,300$1/sqft |
Source: KMB Property Management Report a problem | ||
| 9/11/2018 | Listed for rent | $1,300-7.1%$1/sqft |
Source: KMB Property Management Report a problem | ||
| 4/11/2017 | Listing removed | $1,400$1/sqft |
Source: EPIC Property Management Report a problem | ||
| 4/4/2017 | Listed for rent | $1,400+5.7%$1/sqft |
Source: EPIC Property Management Report a problem | ||
| 4/15/2016 | Listing removed | $1,325+2.3%$1/sqft |
Source: EPIC Property Management Report a problem | ||
| 6/9/2014 | Listing removed | $1,295$1/sqft |
Source: EPIC Property Management Report a problem | ||
| 5/15/2014 | Listed for rent | $1,295$1/sqft |
Source: EPIC Property Management Report a problem | ||
| 11/13/2013 | Listing removed | $1,295$1/sqft |
Source: EPIC Property Management Report a problem | ||
| 9/12/2013 | Listed for rent | $1,295$1/sqft |
Source: EPIC Property Management Report a problem | ||
| 12/30/2012 | Listing removed | $169,000$76/sqft |
Source: Skogman Realty #1204947 Report a problem | ||
| 10/9/2012 | Price change | $169,000-1.7%$76/sqft |
Source: Skogman Realty #1204947 Report a problem | ||
| 7/4/2012 | Listed for sale | $172,000+28.8%$77/sqft |
Source: Skogman Realty #1204947 Report a problem | ||
| 2/13/1998 | Sold | $133,500$60/sqft |
Source: Public Record Report a problem | ||
Public tax history
| Year | Property taxes | Tax assessment |
|---|---|---|
| 2025 | $4,266 +6.3% | $255,800 +4.1% |
| 2024 | $4,012 -8.2% | $245,800 +3.6% |
| 2023 | $4,368 +14% | $237,200 +14.5% |
| 2022 | $3,832 -6.1% | $207,100 +11.9% |
| 2021 | $4,082 +2.7% | $185,000 |
| 2020 | $3,974 +10.3% | $185,000 |
| 2019 | $3,604 | $185,000 +10.6% |
| 2018 | $3,604 +2.9% | $167,200 +2.7% |
| 2017 | $3,504 +4.3% | $162,800 +3% |
| 2016 | $3,360 +5.9% | $158,000 -3.5% |
| 2015 | $3,174 -3.8% | $163,655 |
| 2014 | $3,298 +2.4% | $163,655 |
| 2013 | $3,222 +14.6% | $163,655 |
| 2012 | $2,812 | $163,655 +6.3% |
| 2011 | -- | $153,891 -1.1% |
| 2010 | $2,752 | $155,671 -4% |
| 2008 | -- | $162,130 0% |
| 2007 | -- | $162,131 +4% |
| 2005 | -- | $155,827 +7.5% |
| 2004 | -- | $145,017 -8.4% |
| 2003 | -- | $158,279 +1% |
| 2002 | -- | $156,670 +14% |
| 2001 | -- | $137,430 |
| 2000 | -- | $137,430 |
Find assessor info on the county website
Monthly payment
Est. payment
Payment breakdown
Explore the cost of this home by adjusting the details. Changes won't be saved.Climate risks
Neighborhood: 52402
Nearby schools
Schools provided by the listing agent
- Elementary: Pierce
- Middle: Franklin
- High: Kennedy
Source: CRAAR, CDRMLS. This data may not be complete. We recommend contacting the local school district to confirm school assignments for this home.
- $243,4003 bd2 ba1.4k sqft2501 Blue Ridge Dr NE, Cedar Rapids, IA 52402Off Market
- $306,6004 bd3 ba2.5k sqft2517 Blue Ridge Dr NE, Cedar Rapids, IA 52402Off Market
- $236,0003 bd3 ba2.1k sqft3333 Shasta Dr NE, Cedar Rapids, IA 52402Sold
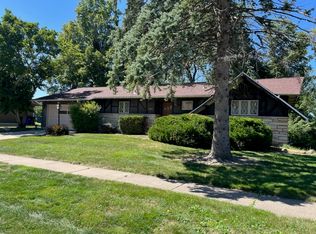
- $209,8003 bd2 ba1.3k sqft3333 Shasta Dr NE, Cedar Rapids, IA 52402Off Market
Similar homes
- $278,0003 bd2 ba2k sqft3808 Elmwood Dr NE, Cedar Rapids, IA 52402For Sale
 MLS ID #2605714, Anthony Lueken, Epique Realty. CRAAR, CDRMLS
 - $305,0003 bd3 ba2.3k sqft1585 Matterhorn Dr NE, Cedar Rapids, IA 52402For Sale
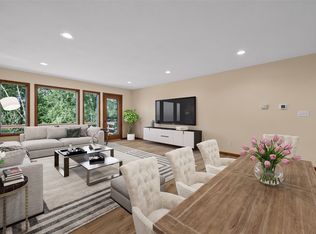 MLS ID #2606721, Amy Starr, Keller Williams Legacy Group. CRAAR, CDRMLS
 - $220,0003 bd2 ba1.4k sqft2500 Falbrook Dr NE, Cedar Rapids, IA 52402For Sale
 MLS ID #202605837, Jonathan Fell. Iowa City Area AOR
 - $299,9003 bd3 ba2.9k sqft1745 Applewood Ct NE, Cedar Rapids, IA 52402For Sale
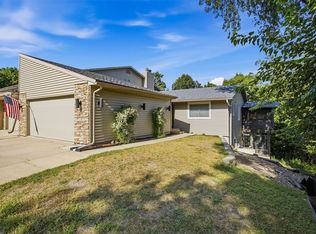 MLS ID #2606281, Laura Merchan, SKOGMAN REALTY. CRAAR, CDRMLS
