Skip main navigation
Sold for $375,000
  • $375,000

    2509 Bowling Green Way, Cantonment, FL 32533

    4beds
    2,700sqft
    Single Family Residence
    Built in 2005
    0.35 Acres Lot
    $379,100 Zestimate®
    $139/sqft
    $2,529 Estimated rent

    Home value

    $379,100

    $337,000 - $425,000

    $2,529/mo

    Zestimate® history
    Loading
    Loading...

    Owner options

    List your home for rent

    $2,529/mo

    Rent Zestimate®

    Find your next renter with Zillow Rental Manager. Plus, with online applications, you can quickly screen prospective tenants – for free.

    Learn more

    $2,529/mo

    Rent Zestimate®

    Refinance and save

    $2,576/mo

    Est. payment

    Refinancing to a lower rate could help reduce your monthly payments and save thousands over the life of the loan.

    See today's rates

    $2,576/mo

    Est. payment

    Explore your selling options

    Work with a Zillow partner agent

    Leverage their expertise and Zillow's premium Showcase listings to get your home seen by more buyers.

    Get started

    List with your own agent

    Get your home in front of millions of buyers by listing it on Zillow.

    Learn how to do it

    Sell it yourself

    Take full control of how buyers see your home on Zillow by listing For Sale by Owner (FSBO).

    List your home

    What's special

    Marble fireplaceFresh paintEnclosed sunroomNew water heaterBig lotHigh tray ceilingCrown molding
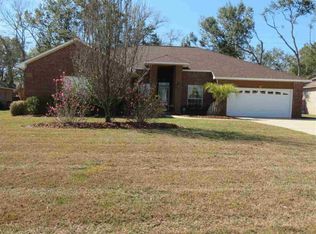
    OPEN HOUSE SUNDAY MAY 18--1:00-3:00 MOTIVATED SELLER! BIG LOT--.35 ACRE!! Terrific floor plan in awell groomed neighborhood of nicely maintained homes and yards. High ceilings. This 4 bedroom ++ office and 3 full baths checks a lot of boxes. Large cul de sac lot with fenced back yard. An enclosed sunroom with its own heating and cooling is included. Off the foyer is a french door leading to the private office. Formal dining room adjacent to the cook's kitchen with lots of Silestone counterspace, an island, pantry, breakfast bar and breakfast nook with bay window. The primary bedroom is huge with high tray ceiling, big bath features double vanities, separate shower, garden tub and water closet. Bedroom 2 has adjacent bath. Bedrooms 2 & 3 share the 3rd bath. The huge great room has lovely built-in shelves, surround sound with speakers also in primary bedroom, office and sunroom, marble fireplace. Crown molding in most of house. Interior fresh paint, new water heater 2024, new condenser fan motor in HVAC June 2024. There will be a new architectural shingle roof installed prior to closing. Sprinkler system and well to convey in "as is" condition...needs a new pump. Garage has its own split system as does the sunroom.

    Zillow last checked:

    Listing updated:

    Listed by:

    Bobbi Godwin 850-572-1668,

    Connell & Company Realty Inc.,

    Jenny Smith 850-572-5424,

    Connell & Company Realty Inc.

    Bought with:

    Jessica Duncan

    Scenic Sotheby's International Realty

    Source: PAR,MLS#: 651497MLS Logo

    Facts & features

    Interior

    Bedrooms & bathrooms
    • Bedrooms: 4
    • Bathrooms: 3
    • Full bathrooms: 3
    Rooms
    • Room types: Bonus Room, Sun Room, Office
    Primary bedroom
    • Level: First
    • Area: 315
    • Dimensions: 21 x 15
    Bedroom
    • Level: First
    • Area: 168
    • Dimensions: 14 x 12
    Bedroom 1
    • Level: First
    • Area: 168
    • Dimensions: 14 x 12
    Bedroom 2
    • Level: First
    • Area: 156
    • Dimensions: 13 x 12
    Dining room
    • Level: First
    • Area: 144
    • Dimensions: 12 x 12
    Kitchen
    • Level: First
    • Area: 324
    • Dimensions: 18 x 18
    Office
    • Level: First
    • Area: 225
    • Dimensions: 15 x 15
    Heating
    • Natural Gas, Fireplace(s)
    Cooling
    • Central Air, Ceiling Fan(s)
    Appliances
    • Included: Gas Water Heater, Built In Microwave, Dishwasher, Disposal, Microwave, Self Cleaning Oven
    • Laundry: Inside, W/D Hookups
    Features
    • Bookcases, Cathedral Ceiling(s), Ceiling Fan(s), Crown Molding, High Ceilings, High Speed Internet
    • Flooring: Tile, Carpet, Simulated Wood
    • Doors: Insulated Doors
    • Windows: Double Pane Windows
    • Has basement: No
    • Has fireplace: Yes
    Interior area
    • Total structure area: 2,700
    • Total interior livable area: 2,700 sqft

    Property

    Parking
    • Total spaces: 2
    • Parking features: 2 Car Garage
    • Garage spaces: 2
    Features
    • Levels: One
    • Stories: 1
    • Patio & porch: Patio, Porch
    • Pool features: None
    • Fencing: Back Yard,Privacy
    Lot
    • Size: 0.35 Acres
    • Dimensions: 39x215x200x117
    • Features: Cul-De-Sac, Interior Lot
    Details
    • Parcel number: 361n314300260001
    • Zoning description: Res Single

    Construction

    Type & style
    • Home type: SingleFamily
    • Architectural style: Contemporary
    • Property subtype: Single Family Residence
    Materials
    • Frame
    • Foundation: Slab
    • Roof: Shingle
    Condition
    • Resale
    • New construction: No
    • Year built: 2005

    Utilities & green energy

    • Electric: Circuit Breakers, Copper Wiring
    • Sewer: Public Sewer
    • Water: Public
    • Utilities for property: Cable Available

    Community & HOA

    Community
    • Security: Smoke Detector(s)
    • Subdivision: Glenmoor Trail
    HOA
    • Has HOA: Yes
    • HOA fee: $150 annually
    Location
    • Region: Cantonment

    Financial & listing details

    • Price per square foot: $139/sqft
    • Tax assessed value: $384,254
    • Annual tax amount: $2,802
    • Price range: $375K - $375K
    • Date on market: 8/29/2024
    • Cumulative days on market: 266 days
    • Road surface type: Paved

    Price history

    DateEventPrice
    6/12/2025Sold$375,000-3.8%$139/sqft
    Source: PAR #651497 Report a problem
    5/25/2025Contingent$389,900$144/sqft
    Source: PAR #651497 Report a problem
    4/29/2025Price change$389,900-2.3%$144/sqft
    Source: PAR #651497 Report a problem
    3/17/2025Price change$399,000-3.9%$148/sqft
    Source: PAR #651497 Report a problem
    2/1/2025Price change$415,000-2.4%$154/sqft
    Source: PAR #651497 Report a problem
    10/28/2024Price change$425,000-3.4%$157/sqft
    Source: PAR #651497 Report a problem
    9/24/2024Price change$439,900-2.2%$163/sqft
    Source: PAR #651497 Report a problem
    8/29/2024Listed for sale$450,000+86%$167/sqft
    Source: PAR #651497 Report a problem
    6/16/2010Sold$242,000-2.6%$90/sqft
    Source: Public Record Report a problem
    5/12/2010Price change$248,500-0.6%$92/sqft
    Source: CENTURY 21 Amerisouth Realty #361436 Report a problem
    2/13/2010Price change$249,900-3.9%$93/sqft
    Source: CENTURY 21 Amerisouth Realty #361436 Report a problem
    1/9/2010Price change$259,950+4%$96/sqft
    Source: CENTURY 21 Amerisouth Realty #361436 Report a problem
    12/20/2009Price change$249,900-3.9%$93/sqft
    Source: CENTURY 21 AMERISOUTH REALTY #361436 Report a problem
    10/25/2009Price change$259,950-3.7%$96/sqft
    Source: CENTURY 21 AMERISOUTH REALTY #361436 Report a problem
    8/7/2009Price change$269,900-1.9%$100/sqft
    Source: CENTURY 21 AmeriSouth Realty #361436 Report a problem
    7/24/2009Price change$275,000-1.8%$102/sqft
    Source: CENTURY 21 AmeriSouth Realty #361436 Report a problem
    4/23/2009Price change$279,900-4.8%$104/sqft
    Source: Century 21 #361436 Report a problem
    3/14/2009Price change$294,000-1.7%$109/sqft
    Source: Century 21 #361436 Report a problem
    12/3/2008Listed for sale$299,000+19.6%$111/sqft
    Source: Century 21 #361436 Report a problem
    4/6/2005Sold$250,000$93/sqft
    Source: Public Record Report a problem

    Public tax history

    YearProperty taxesTax assessment
    2024$2,802 +0.9%$384,254 +4.9%
    2023$2,777 +2.2%$366,138 +13.3%
    2022$2,717 +0.3%$323,136 +23.6%
    2021$2,708 +2.8%$261,494 +11.1%
    2020$2,634 +2%$235,469 +5.1%
    2019$2,583 $224,132 +5.5%
    2018$2,583 +0.1%$212,489 +6.9%
    2017$2,579 -15.8%$198,798 +2.7%
    2016$3,061 +1.2%$193,569 -1.7%
    2015$3,026 $196,973 +4%
    2014$3,026 $189,327 +10.3%
    2013-- $171,629 -0.8%
    2012-- $173,085 -4.8%
    2011-- $181,787 -3.8%
    2010-- $189,033 -4.5%
    2009-- $197,960 -5.5%
    2008-- $209,403 -4.5%
    2007-- $219,320 -3.2%
    2006-- $226,510 +547.2%
    2005-- $35,000 +35.1%
    2004-- $25,900 +100.8%
    2003-- $12,900
    2002-- $12,900 +215.4%
    2001-- $4,090
    Find assessor info on the county website

    Neighborhood: 32533

    Nearby schools

    GreatSchools rating
    Schools provided by the listing agent
    • Elementary: Kingsfield Elementary
    • Middle: RANSOM
    • High: Tate

    Source: PAR. This data may not be complete. We recommend contacting the local school district to confirm school assignments for this home.

    Get pre-qualified for a loan
    At Zillow Home Loans, we can pre-qualify you in as little as 5 minutes with no impact to your credit score.

    An equal housing lender. NMLS #10287.

    Sell for more on Zillow
    Get a Zillow Showcase℠ listing at no additional cost and you could sell for .
    $379,100
    2% more
    +$7,582
    With Zillow Showcase(estimated)
    $386,682