Just Listed!*This move-in ready single story, open floor plan is seated on an interior treed lot within Stone Creek, a beautifully maintained neighborhood in the heart of Flower Mound*Sidewalks lead to walking trails, parks and the elementary school, one of several highly rated Lewisville ISD schools*Engineered wood & tile floors cover high traffic areas*All bedrooms have large closets*Kitchen has granite counters, 42inch white cabinets with convenient Shelf Genie drawers on all lower cabinets, an undermount sink, breakfast bar & SS appliances including a 5 burner gas, convection range*Family room has a gas log fireplace & beautiful built-ins*The 4th bedroom near the foyer with French doors & large closet is ideally suited as a study*The Primary bedroom is separate for added privacy & primary bath has a walk in shower, garden tub, medicine cabinets & large walk in closet*Ceiling fans*Lots of storage space*Covered patio*Private treed backyard*Sprinkler system*Gutters*Easy commute to DFW
Sold
Price Unknown
2509 Brighton Dr, Flower Mound, TX 75028
4beds
2,258sqft
Single Family Residence
Built in 1998
8,363 Square Feet Lot
$-- Zestimate®
$--/sqft
$3,249 Estimated rent
Home value
Not available
Estimated sales range
Not available
$3,249/mo
Zestimate® history
Owner options
List your home for rent
$3,249/mo
Rent Zestimate®
Find your next renter with Zillow Rental Manager. Plus, with online applications, you can quickly screen prospective tenants – for free.
$3,249/mo
Rent Zestimate®
Refinance and save
$418/mo
Est. payment
Refinancing to a lower rate could help reduce your monthly payments and save thousands over the life of the loan.
$418/mo
Est. payment
Explore your selling options
Work with a Zillow partner agent
Leverage their expertise and Zillow's premium Showcase listings to get your home seen by more buyers.
Get startedList with your own agent
Get your home in front of millions of buyers by listing it on Zillow.
Learn how to do itSell it yourself
Take full control of how buyers see your home on Zillow by listing For Sale by Owner (FSBO).
List your homeWhat's special
Gas log fireplaceFrench doorsOpen floor planGranite countersWalking trailsMedicine cabinetsUndermount sink
Zillow last checked:
Listing updated:
Listed by:
Beverly Pironti 0482428 817-307-1448,
Berkshire HathawayHS PenFed TX 817-442-5345
Bought with:
Carrie Solomon
C21 Fine Homes Judge Fite
Source: NTREIS,MLS#: 20449979
Facts & features
Interior
Bedrooms & bathrooms
- Bedrooms: 4
- Bathrooms: 2
- Full bathrooms: 2
Primary bedroom
- Features: Dual Sinks, En Suite Bathroom, Garden Tub/Roman Tub, Sitting Area in Primary, Separate Shower, Walk-In Closet(s)
- Level: First
- Dimensions: 15 x 17
Bedroom
- Features: Split Bedrooms, Walk-In Closet(s)
- Level: First
- Dimensions: 13 x 11
Bedroom
- Features: Split Bedrooms, Walk-In Closet(s)
- Level: First
- Dimensions: 12 x 11
Bedroom
- Features: Ceiling Fan(s), Split Bedrooms, Walk-In Closet(s)
- Level: First
- Dimensions: 12 x 11
Breakfast room nook
- Level: First
- Dimensions: 11 x 11
Dining room
- Level: First
- Dimensions: 13 x 10
Kitchen
- Features: Breakfast Bar, Built-in Features, Granite Counters, Pantry
- Level: First
- Dimensions: 13 x 10
Living room
- Features: Built-in Features, Fireplace
- Level: First
- Dimensions: 18 x 16
Utility room
- Features: Built-in Features, Utility Room
- Level: First
- Dimensions: 8 x 6
Heating
- Central, Fireplace(s), Natural Gas
Cooling
- Central Air, Ceiling Fan(s), Electric
Appliances
- Included: Some Gas Appliances, Built-In Gas Range, Convection Oven, Dishwasher, Disposal, Gas Oven, Microwave, Plumbed For Gas
- Laundry: Washer Hookup, Electric Dryer Hookup, Laundry in Utility Room
Features
- Built-in Features, Decorative/Designer Lighting Fixtures, Eat-in Kitchen, High Speed Internet, Pantry, Cable TV, Walk-In Closet(s), Wired for Sound
- Flooring: Carpet, Ceramic Tile, Simulated Wood
- Windows: Window Coverings
- Has basement: No
- Number of fireplaces: 1
- Fireplace features: Decorative, Gas, Gas Log, Living Room
Interior area
- Total interior livable area: 2,258 sqft
Property
Parking
- Total spaces: 2
- Parking features: Additional Parking, Door-Single, Driveway, Garage Faces Front, Garage, Garage Door Opener, Inside Entrance, Kitchen Level, Lighted
- Attached garage spaces: 2
- Has uncovered spaces: Yes
Features
- Levels: One
- Stories: 1
- Patio & porch: Rear Porch, Patio, Covered
- Exterior features: Lighting, Rain Gutters
- Pool features: None
- Fencing: Back Yard,Fenced,Gate,High Fence,Metal,Stone,Wood
Lot
- Size: 8,363 Square Feet
- Features: Interior Lot, Landscaped, Native Plants, Subdivision, Sprinkler System, Few Trees
- Residential vegetation: Grassed
Details
- Parcel number: R8450299
- Other equipment: Irrigation Equipment
Construction
Type & style
- Home type: SingleFamily
- Architectural style: Traditional,Detached
- Property subtype: Single Family Residence
Materials
- Brick
- Foundation: Slab
- Roof: Composition,Shingle
Condition
- Year built: 1998
Utilities & green energy
- Sewer: Public Sewer
- Water: Public
- Utilities for property: Electricity Connected, Natural Gas Available, Sewer Available, Separate Meters, Underground Utilities, Water Available, Cable Available
Green energy
- Energy efficient items: Appliances, Doors, Insulation, Lighting, Thermostat, Windows
- Water conservation: Low-Flow Fixtures, Water-Smart Landscaping
Community & HOA
Community
- Features: Fenced Yard, Playground, Park, Trails/Paths, Curbs, Sidewalks
- Security: Security System Owned, Security System, Carbon Monoxide Detector(s), Smoke Detector(s), Security Lights
- Subdivision: Stone Creek Add Ph 3
HOA
- Has HOA: Yes
- Services included: All Facilities, Association Management
- HOA fee: $418 annually
- HOA name: Stone Creek HOA
- HOA phone: 214-445-2779
Location
- Region: Flower Mound
Financial & listing details
- Tax assessed value: $161,809
- Annual tax amount: $4,634
- Date on market: 10/10/2023
- Cumulative days on market: 13 days
- Listing terms: Cash,Conventional,FHA,VA Loan
- Exclusions: Refrigerator, washer & dryer are negotiable
- Electric utility on property: Yes
Price history
Price history is unavailable.
Public tax history
| Year | Property taxes | Tax assessment |
|---|---|---|
| 2020 | -- | $161,809 -49.7% |
| 2019 | $6,426 +0.7% | $321,425 +4.4% |
| 2018 | $6,379 +11.1% | $307,874 +2.4% |
| 2017 | $5,740 | $300,784 +4% |
| 2016 | $5,740 +10.3% | $289,228 +9.7% |
| 2015 | $5,205 | $263,726 +6.3% |
| 2014 | $5,205 | $248,012 +9.5% |
| 2013 | $5,205 | $226,445 -0.8% |
| 2012 | -- | $228,170 +4.5% |
| 2011 | -- | $218,268 -1.6% |
| 2010 | -- | $221,862 -0.8% |
| 2009 | -- | $223,540 +5.9% |
| 2007 | $4,654 -3% | $211,044 +2.8% |
| 2006 | $4,798 +5.4% | $205,325 +5.4% |
| 2005 | $4,553 | $194,744 +1.3% |
| 2004 | -- | $192,323 +1.2% |
| 2003 | -- | $190,034 -2.2% |
| 2002 | -- | $194,350 +3.5% |
| 2001 | -- | $187,840 |
Find assessor info on the county website
Neighborhood: Stone Creek
Nearby homes
- $--3 bd2 ba2.3k sqft2505 Brighton Dr, Flower Mound, TX 75028Sold
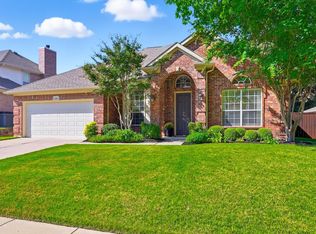
- $576,7004 bd3 ba2.7k sqft2601 Brighton Dr, Flower Mound, TX 75028Off Market
- $655,7004 bd3 ba3.1k sqft1119 Durango Pl, Flower Mound, TX 75028Off Market
- $548,1004 bd2 ba2.7k sqft2501 Brighton Dr, Flower Mound, TX 75028Off Market
- $502,0004 bd2 ba2.2k sqft2609 Brighton Dr, Flower Mound, TX 75028Off Market
- $552,2004 bd2 ba2.3k sqft1123 Durango Pl, Flower Mound, TX 75028Off Market
- $616,6004 bd3 ba3.2k sqft2508 Brighton Dr, Flower Mound, TX 75028Off Market
- $558,3004 bd3 ba2.7k sqft2600 Brighton Dr, Flower Mound, TX 75028Off Market
Nearby schools
GreatSchools rating
- 10/10Forest Vista Elementary SchoolGrades: PK-5Distance: 0.3 mi
- 9/10Forestwood Middle SchoolGrades: 6-8Distance: 0.6 mi
- 9/10Flower Mound High SchoolGrades: 9-12Distance: 2.4 mi
Schools provided by the listing agent
- Elementary: Forest Vista
- Middle: Forestwood
- High: Flower Mound
- District: Lewisville ISD
Source: NTREIS. This data may not be complete. We recommend contacting the local school district to confirm school assignments for this home.
- Texas
- Denton County
- Flower Mound
- 75028
- Stone Creek
- 2509 Brighton Dr
Nearby cities
Nearby neighborhoods
Nearby zip codes
Other Flower Mound Topics
