Set against the backdrop of sweeping Coast Range views, this rare Forest Grove property offers space, flexibility, and opportunity — all in one exceptional package. Situated on two subdivided tax lots totaling over one-third of an acre, 2509 & 2503 Bryce Ave present a unique chance to enjoy expansive single-level living while securing future building potential.The sprawling ranch-style home features 3 generously sized bedrooms and 2 full bathrooms, designed for comfort and everyday ease. The spacious primary suite offers a large walk-in closet and an updated ensuite bath complete with a walk-in shower, creating a peaceful retreat at the end of the day. Throughout the home, abundant storage solutions and a large pantry provide exceptional functionality, while stainless steel appliances and a modern induction cooktop elevate the kitchen experience.Recent updates include a newer roof, offering peace of mind for years to come. An extra-deep garage provides ample room for vehicles, hobbies, or additional workspace.Step outside and discover a backyard built for both relaxation and productivity. A large deck with retractable awning invites year-round outdoor living, while raised garden beds, a greenhouse, and a tranquil water feature create a peaceful, garden-inspired retreat. A spacious shed adds even more storage for tools, equipment, or creative pursuits.Privacy is a standout feature, with neighboring homes on only one side and protected wetlands bordering two sides of the property — creating a serene natural buffer rarely found within city limits.The already subdivided second lot adds tremendous value — ideal for future development, multigenerational living, investment potential, or simply preserving extra space and privacy.Properties offering views, land, privacy, and buildable opportunity within city limits are exceptionally rare. This is more than a home — it’s a lifestyle and an investment in Forest Grove’s future.
Sold
$575,000
2509 Bryce Ave, Forest Grove, OR 97116
3beds
2,252sqft
Residential, Single Family Residence
Built in 2008
0.34 Acres Lot
$574,100 Zestimate®
$255/sqft
$2,867 Estimated rent
Home value
$574,100
$540,000 - $609,000
$2,867/mo
Zestimate® history
Owner options
List your home for rent
$2,867/mo
Rent Zestimate®
Find your next renter with Zillow Rental Manager. Plus, with online applications, you can quickly screen prospective tenants – for free.
$2,867/mo
Rent Zestimate®
Refinance and save
$3,937/mo
Est. payment
Refinancing to a lower rate could help reduce your monthly payments and save thousands over the life of the loan.
$3,937/mo
Est. payment
Explore your selling options
Work with a Zillow partner agent
Leverage their expertise and Zillow's premium Showcase listings to get your home seen by more buyers.
Get startedList with your own agent
Get your home in front of millions of buyers by listing it on Zillow.
Learn how to do itSell it yourself
Take full control of how buyers see your home on Zillow by listing For Sale by Owner (FSBO).
List your homeWhat's special
Extra-deep garageExpansive single-level livingSprawling ranch-style homeSweeping coast range viewsTranquil water featureLarge walk-in closetAbundant storage solutions
Zillow last checked:
Listing updated:
Listed by:
Nicole Ellis 503-703-0069,
John L. Scott Market Center
Bought with:
Nicole Ellis, 201242144
John L. Scott Market Center
Source: RMLS (OR),MLS#: 371939188
Facts & features
Interior
Bedrooms & bathrooms
- Bedrooms: 3
- Bathrooms: 2
- Full bathrooms: 2
- Main level bathrooms: 2
Rooms
- Room types: Laundry, Bedroom 2, Bedroom 3, Dining Room, Family Room, Kitchen, Living Room, Primary Bedroom
Primary bedroom
- Features: Bathroom, High Ceilings, Tile Floor, Walkin Closet, Walkin Shower, Wallto Wall Carpet
- Level: Main
- Area: 280
- Dimensions: 20 x 14
Bedroom 2
- Features: Closet, High Ceilings, Wallto Wall Carpet
- Level: Main
- Area: 170
- Dimensions: 17 x 10
Bedroom 3
- Features: Closet, High Ceilings, Wallto Wall Carpet
- Level: Main
- Area: 180
- Dimensions: 15 x 12
Dining room
- Features: Engineered Hardwood, High Ceilings
- Level: Main
- Area: 119
- Dimensions: 7 x 17
Family room
- Features: Exterior Entry, Closet, High Ceilings, Wallto Wall Carpet
- Level: Main
- Area: 399
- Dimensions: 19 x 21
Kitchen
- Features: Dishwasher, Instant Hot Water, Island, Kitchen Dining Room Combo, Microwave, Pantry, Engineered Hardwood, Free Standing Range, Free Standing Refrigerator, Granite, High Ceilings
- Level: Main
- Area: 187
- Width: 17
Living room
- Features: Exterior Entry, Fireplace, Sliding Doors, High Ceilings, Wallto Wall Carpet
- Level: Main
- Area: 391
- Dimensions: 23 x 17
Heating
- Forced Air 90, Fireplace(s)
Cooling
- Central Air
Appliances
- Included: Dishwasher, Disposal, Free-Standing Range, Free-Standing Refrigerator, Instant Hot Water, Microwave, Stainless Steel Appliance(s), Washer/Dryer, Gas Water Heater
- Laundry: Laundry Room
Features
- Granite, High Ceilings, Solar Tube(s), Closet, Sink, Kitchen Island, Kitchen Dining Room Combo, Pantry, Bathroom, Walk-In Closet(s), Walkin Shower
- Flooring: Laminate, Wall to Wall Carpet, Wood, Vinyl, Engineered Hardwood, Tile
- Doors: Sliding Doors
- Windows: Double Pane Windows
- Basement: Crawl Space
- Number of fireplaces: 1
- Fireplace features: Gas
Interior area
- Total structure area: 2,252
- Total interior livable area: 2,252 sqft
Property
Parking
- Total spaces: 2
- Parking features: Driveway, On Street, Garage Door Opener, Attached, Extra Deep Garage
- Attached garage spaces: 2
- Has uncovered spaces: Yes
Accessibility
- Accessibility features: Garage On Main, Ground Level, Main Floor Bedroom Bath, Minimal Steps, Natural Lighting, One Level, Parking, Utility Room On Main, Walkin Shower, Accessibility
Features
- Levels: One
- Stories: 1
- Patio & porch: Deck
- Exterior features: Garden, Raised Beds, Water Feature, Yard, Exterior Entry
- Fencing: Fenced
- Has view: Yes
- View description: Mountain(s), Territorial
Lot
- Size: 0.34 Acres
- Features: Corner Lot, Cul-De-Sac, SqFt 15000 to 19999
Details
- Additional structures: Greenhouse, ToolShed
- Additional parcels included: R2155091
- Parcel number: R2155092
Construction
Type & style
- Home type: SingleFamily
- Architectural style: Craftsman
- Property subtype: Residential, Single Family Residence
Materials
- Brick, Vinyl Siding
- Foundation: Concrete Perimeter
- Roof: Composition,Shingle
Condition
- Resale
- New construction: No
- Year built: 2008
Utilities & green energy
- Gas: Gas
- Sewer: Public Sewer
- Water: Public
- Utilities for property: Cable Connected
Community & HOA
Community
- Security: Fire Sprinkler System, Security System Leased, Sidewalk
- Subdivision: Cook Village
HOA
- Has HOA: Yes
- Amenities included: Commons
- HOA fee: $240 annually
Location
- Region: Forest Grove
Financial & listing details
- Price per square foot: $255/sqft
- Tax assessed value: $585,340
- Annual tax amount: $7,870
- Date on market: 2/27/2026
- Cumulative days on market: 2 days
- Listing terms: Cash,Conventional,FHA,VA Loan
- Road surface type: Paved
Price history
| Date | Event | Price |
|---|---|---|
| 4/1/2026 | Sold | $575,000$255/sqft |
Source:  RMLS (OR) #371939188 Report a problem RMLS (OR) #371939188 Report a problem | ||
| 3/2/2026 | Pending sale | $575,000$255/sqft |
Source: RMLS (OR) #371939188 Report a problem | ||
| 2/27/2026 | Listed for sale | $575,000+113%$255/sqft |
Source: RMLS (OR) #371939188 Report a problem | ||
| 2/26/2010 | Sold | $270,000$120/sqft |
Source: Public Record Report a problem | ||
Public tax history
| Year | Property taxes | Tax assessment |
|---|---|---|
| 2025 | $6,190 +2.8% | $328,380 +3% |
| 2024 | $6,023 +3.7% | $318,820 +3% |
| 2023 | $5,811 +14.4% | $309,540 +3% |
| 2022 | $5,081 +1.3% | $300,530 |
| 2021 | $5,015 +0.5% | -- |
| 2020 | $4,988 +2.3% | $283,290 +3% |
| 2019 | $4,877 +3.2% | $275,040 |
| 2018 | $4,727 | $275,040 +6.1% |
| 2017 | $4,727 +6.2% | $259,260 +3% |
| 2016 | $4,452 | $251,710 +3% |
| 2015 | $4,452 +4% | $244,380 +3% |
| 2014 | $4,281 +1.6% | $237,270 +3% |
| 2013 | $4,215 +4.2% | $230,360 +3% |
| 2012 | $4,044 +2.9% | $223,660 -13.7% |
| 2011 | $3,930 +0.8% | $259,290 -6.2% |
| 2010 | $3,899 +3.6% | $276,320 -5.4% |
| 2009 | $3,765 +210% | $292,210 +154.1% |
| 2008 | $1,215 +876.4% | $115,000 +188.2% |
| 2007 | $124 | $39,900 |
Find assessor info on the county website
Neighborhood: 97116
Nearby homes
- $575,000-- bd-- ba-- sqft2503 Bryce Ave, Forest Grove, OR 97116Sold
- $592,0004 bd2 ba2.4k sqft2515 Bryce Ave, Forest Grove, OR 97116Off Market
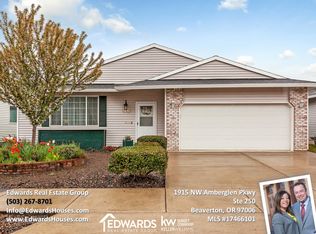
- $565,0003 bd2 ba2.2k sqft2521 Bryce Ave, Forest Grove, OR 97116Off Market
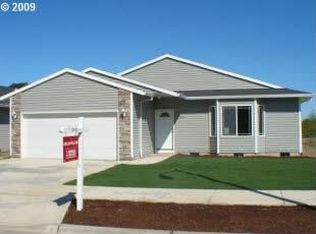
- $431,0003 bd2 ba1.5k sqft2962 Cleo St, Forest Grove, OR 97116Off Market
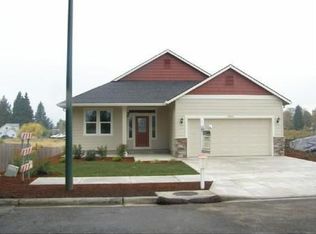
- $515,5003 bd2 ba1.7k sqft2527 Bryce Ave, Forest Grove, OR 97116Off Market
- $485,4003 bd2 ba1.5k sqft2508 Bryce Ave, Forest Grove, OR 97116Off Market
- $525,0003 bd2 ba1.9k sqft2514 Bryce Ave, Forest Grove, OR 97116Sold
- $459,8004 bd-- ba1.5k sqft2520 Bryce Ave, Forest Grove, OR 97116Off Market
Nearby schools
GreatSchools rating
- 5/10Harvey Clarke Elementary SchoolGrades: K-4Distance: 0.7 mi
- 3/10Neil Armstrong Middle SchoolGrades: 7-8Distance: 1.8 mi
- 8/10Forest Grove High SchoolGrades: 9-12Distance: 0.9 mi
Schools provided by the listing agent
- Elementary: Harvey Clark,Tom Mccall
- Middle: Neil Armstrong
- High: Forest Grove
Source: RMLS (OR). This data may not be complete. We recommend contacting the local school district to confirm school assignments for this home.
Get a cash offer in 3 minutes
Find out how much your home could sell for in as little as 3 minutes with a no-obligation cash offer.
Estimated market value
$574,100
Get a cash offer in 3 minutes
Find out how much your home could sell for in as little as 3 minutes with a no-obligation cash offer.
Estimated market value
$574,100
- Oregon
- Washington County
- Forest Grove
- 97116
- 2509 Bryce Ave
