Skip main navigation
For sale
  • $1,795,000

    2509 Caminito Muirfield, La Jolla, CA 92037

    3beds
    2,050sqft
    : 
    Loading
    Get pre-qualified
    Condominium
    Built in 1979
    -- sqft lot
    $1,738,000 Zestimate®
    $876/sqft
    $1,390/mo HOA

    What's special

    Two heated poolsOne pickleball courtFive lighted tennis courtsExtra large garden areaPeaceful viewsBeautiful new flooringTwo spas
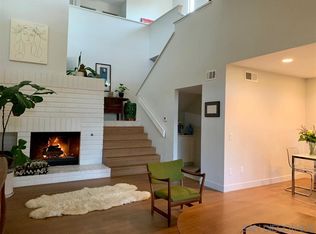
    Beautifully renovated Palm Springs Model in the highly desirable gated community of Windemere. Situated on a canyon & green belt, the home enjoys peaceful views, an expansive view deck, huge entertaining patio & an extra large garden area, perfect for relaxing or hosting family and friends. Please see supplement for details of wonderful upgrades. Recent improvements include beautiful new flooring, new dual pane windows and doors, new neutral interior paint, updated fixtures, mirrors, toilets and a stunning new main bathroom shower. Enjoy vaulted beamed ceilings, two fireplaces, a wet bar and even an AM Vault high security safe. Windemere offers two heated pools, two spas, saunas, large exercise room, huge clubhouse, five lighted tennis courts & one pickleball court, an indoor handball court basketball court and a secluded parking lot for trucks, boats and large RV's. HOA has on-site in-house management. With extensive renovations, completed HOA improvements, and all assessments paid, this home offers the rare opportunity to enjoy a residence that feels virtually new. It's time for action, call today!
    15 days
    |
    955
    |
    57
    |

    Likely to sell faster than

    Zillow last checked:

    Listing updated:

    Listed by:

    James Shultz Jr. DRE #00669672 858-354-0000,

    Coldwell Banker Realty,

    Irene Chandler DRE #00640902 858-775-6782,

    Coldwell Banker Realty

    Source: SDMLS,MLS#: 260016231MLS LogoOriginating MLS: SDMLS

    Loading...

      Facts & features

      Interior

      Bedrooms & bathrooms
      • Bedrooms: 3
      • Bathrooms: 3
      • Full bathrooms: 3
      Heating
      • Fireplace, Forced Air Unit
      Cooling
      • N/K
      Appliances
      • Included: Built-In, Continuous Clean Oven, Convection Oven, Counter Top, Dishwasher, Disposal, Freezer, Garage Door Opener, Microwave, Range/Oven, Range/Stove Hood, Refrigerator, Self Cleaning Oven, Vented Exhaust Fan, Water Softener, Gas Water Heater
      • Laundry: Electric, Gas, Gas & Electric Dryer HU
      Features
      • Bathtub, Built-Ins, Copper Plumbing Full, Granite Counters, High Ceilings (9 Feet+), Living Room Deck Attached, Low Flow Toilet(s), Remodeled Kitchen, Shower, Shower in Tub, Storage Space, Wet Bar, Unfurnished, Cathedral-Vaulted Ceiling
      • Flooring: Laminate, Wood
      • Number of fireplaces: 2
      • Fireplace features: Bath, Blower Fan, FP in Living Room, Kitchen, Primary Retreat, Raised Hearth, Two Way
      • Common walls with other units/homes: 1 common wall,End Unit,No Unit Above or Below
      Interior area
      • Total structure area: 2,050
      • Total interior livable area: 2,050 sqft
      Video & virtual tour

      Property

      Parking
      • Total spaces: 2
      • Parking features: Attached, Direct Garage Access, Garage - Front Entry, Garage - Single Door, Garage Door Opener
      • Garage spaces: 2
      Features
      • Levels: Split Level
      • Stories: 2
      • Patio & porch: Balcony, Deck, Patio, Slab
      • Pool features: Below Ground, Community/Common, Fenced, Filtered, Gunite, Heated, Heated with Gas
      • Fencing: Excellent Condition,Gate
      • Has view: Yes
      • View description: City, City Lights, Evening Lights, Mountains/Hills, Parklike, Valley/Canyon
      • Frontage type: Canyon,Open Space
      Details
      • Additional structures: N/K
      • Parcel number: 3532203106
      • Zoning: Condo
      • Zoning description: Condo

      Construction

      Type & style
      • Home type: Condo
      • Architectural style: Mediterranean/Spanish
      • Property subtype: Condominium
      Materials
      • Stucco
      • Roof: Tile,Tile/Clay
      Condition
      • Turnkey,Updated/Remodeled
      • Year built: 1979

      Utilities & green energy

      • Sewer: Public Sewer, Sewer Connected
      • Water: N/K
      • Utilities for property: Cable Connected, Electricity Connected, Natural Gas Connected, Sewer Connected, Water Connected

      Community & HOA

      Community
      • Features: BBQ, Clubhouse/Rec Room, Exercise Room, Gated Community, On-Site Guard, Other/Remarks, Playground, Pool, Recreation Area, RV/Boat Parking, Sauna, Spa/Hot Tub, Tennis Courts
      • Security: Gated Community, Gated with Guard, On Site Guard, Smoke Detector
      • Subdivision: LA JOLLA
      HOA
      • Amenities included: Barbecue, Club House, Common RV Parking, Controlled Access, Guard, Gym/Ex Room, Lake or Pond, Meeting Room, Onsite Property Mgmt, Pet Rules, Pets Permitted, Playground, Pool, Racquetball Court, Security, Spa, Sport Court
      • Services included: Clubhouse Paid, Common Area Maintenance, Exterior (Landscaping), Exterior Bldg Maintenance, Gated Community, Limited Insurance, Roof Maintenance, Security, Sewer, Termite, Trash Pickup, Water
      • HOA fee: $1,390 monthly
      • HOA name: Windemere Corp. #2
      Location
      • Region: La Jolla

      Financial & listing details

      • Price per square foot: $876/sqft
      • Tax assessed value: $450,708
      • Annual tax amount: $5,585
      • Date on market: 7/4/2026
      • Listing terms: Cash,Cash To New Loan,Conventional
      • Electric utility on property: Yes

        Estimated market value

        $1,738,000

        $1.65M - $1.82M

        $6,779/mo

        Price history

        DateEventPrice
        7/4/2026Listed for sale$1,795,000$876/sqft
        Source: SDMLS #260016231 Report a problem

        Public tax history

        YearProperty taxesTax assessment
        2025$5,585 +3.9%$450,708 +2%
        2024$5,372 +2.3%$441,872 +2%
        2023$5,252 +2.8%$433,209 +2%
        2022$5,111 +0.7%$424,716 +2%
        2021$5,075 +1.2%$416,390 +1%
        2020$5,013 +2.5%$412,121 +2%
        2019$4,892 +6.3%$404,041 +2%
        2018$4,601 +2.5%$396,119 +2%
        2017$4,490 +1.7%$388,352 +2%
        2016$4,417 +1.5%$380,738 +1.5%
        2015$4,351 +1.6%$375,020 +2%
        2014$4,281 $367,675 +0.5%
        2013-- $366,014 +2%
        2012-- $358,838 +2%
        2011-- $351,803 +0.8%
        2010-- $349,174 -0.2%
        2009-- $350,004 +2%
        2008-- $343,142 +2%
        2007-- $336,414 +2%
        2006-- $329,819 +2%
        2005-- $323,353 +2%
        2004-- $317,013 +1.9%
        2003-- $311,204 +2%
        2002-- $305,103 +2%
        2001-- $299,121
        Find assessor info on the county website

        Monthly payment

        Est. payment

        Payment breakdown

        Explore the cost of this home by adjusting the details. Changes won't be saved.
        All calculations are estimates and provided by Zillow, Inc. for informational purposes only. Actual amounts may vary.
        HOA fees may include property taxes on listings classified as Co-Ops. Contact the listing agent and/or owner for fee details.
        Mortgage interest rates are dependent on a number of factors, including credit score, down payment, and repayment length. Interest rate data provided by Zillow Group Marketplace, Inc. as of 1/1/1970 from various mortgage lenders with which we have lead or other similar arrangements; the Estimated Payment is an average of those rates.
        See how much you could borrow to make a competitive offer.

        Climate risks

        Neighborhood: La Jolla

        Getting around

        30 / 100
        Car-Dependent
        40 / 100
        Somewhat Bikeable

        Nearby schools

        GreatSchools rating
        Schools provided by the listing agent
        • District: San Diego Unified School Distric

        Source: SDMLS. This data may not be complete. We recommend contacting the local school district to confirm school assignments for this home.

        A local agent can set up tours, give advice and negotiate with sellers.

        Browse local experts

        Similar homes

            • Local buyer's agents are ready to help