Skip main navigation
Off market
  • $829,700

    2509 Campbell Pl, Kensington, MD 20895

    3beds
    2baths
    1,660sqft
    SingleFamily
    Built in 1980
    6,098 Square Feet Lot
    $829,700 Zestimate®
    $500/sqft
    $3,462 Estimated rent

    Home value

    $829,700

    $772,000 - $888,000

    $3,462/mo

    Zestimate® history
    Loading
    Loading...

    Owner options

    List your home for rent

    $3,462/mo

    Rent Zestimate®

    Find your next renter with Zillow Rental Manager. Plus, with online applications, you can quickly screen prospective tenants – for free.

    Learn more

    $3,462/mo

    Rent Zestimate®

    Refinance and save

    $5,099/mo

    Est. payment

    Refinancing to a lower rate could help reduce your monthly payments and save thousands over the life of the loan.

    See today's rates

    $5,099/mo

    Est. payment

    Explore your selling options

    Work with a Zillow partner agent

    Leverage their expertise and Zillow's premium Showcase listings to get your home seen by more buyers.

    Get started

    List with your own agent

    Get your home in front of millions of buyers by listing it on Zillow.

    Learn how to do it

    Sell it yourself

    Take full control of how buyers see your home on Zillow by listing For Sale by Owner (FSBO).

    List your home

    What's special

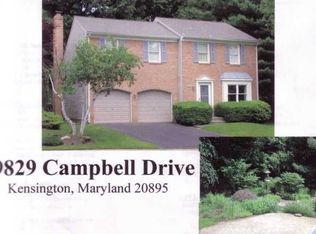
    Welcome to this three bedroom, two and a half bath Colonial located in Rock Creek Hills. Among its many features, this home offers wonderful space throughout including a light filled living room with views of the private back yard and deck, a large table space kitchen, as well as a first floor family room with fireplace and abundant closet space in the master bedroom. Please also note the two car garage. Centrally located, you are so convenient to downtown DC with both the Marc train and Metro close by, as well as being near the areas schools, shopping, Rock Creek Park and much more! Main LevelFoyer coat closet hardwood floorsLiving Room 194 x 12 large picture window overlooking back deckDining Room 111 x 10 chair rail & crown molding hardwood floorsTable Space Kitchen GE dishwasher GE refrigerator Frigidaire flat top electric stove with speed-bake convection oven disposal ceramic tile floor chair rail molding pantry closet access to deck Private Deck & Flagstone Patio built-in benchesFamily Room with Fireplace 151 x 128 built-in bookshelves & cabinets grass cloth wall & one brick wall display shelf and mantel for fireplace privacy shuttersHalf BathLevel Two:Master Bedroom with Full Bath 149 x 133 ceiling fan large walk-in closet three additional closets one with Elfa systemHallway linen closetBedroom # 2 122 x 114 closetBedroom # 3 911 x 9 closet pull down attic stairsAdditional Full BathLower Level:Office built-in bookshelvesLaundry Room GE washer & Dryer High efficiency heat pump compressor (2005)Two Car Garage garage door openers workbenchAdditional Features:Private Cul De Sac Beautiful & Private Grounds Japanese Red Maple rhododendrons dogwood Roof (approximately 6 years) One-Year Home WarrantyInclusions:- Ceiling Fan (s) - Clothes Washer - Clothes Dryer - Dishwasher - Disposal - Electronic Air Filter - Fireplace Screens/Doors - Furnace Humidifier - Garage Opener(s) - w/remote (s) - Refrigerator - w/ ice maker - Stove or Range Please Note: Room Sizes are Approx

    This property is not currently displayed as for sale or rent on Zillow. This may be different from what's on other websites or public sources.

    Facts & features

    Interior

    Bedrooms & bathrooms
    • Bedrooms: 3
    • Bathrooms: 2.5
    Heating
    • Other
    Features
    • Basement: Partially finished
    • Has fireplace: Yes
    Interior area
    • Total interior livable area: 1,660 sqft

    Property

    Parking
    • Parking features: Garage - Attached
    Features
    • Exterior features: Other
    Lot
    • Size: 6,098 Square Feet
    Details
    • Parcel number: 1301839287

    Construction

    Type & style
    • Home type: SingleFamily
    • Architectural style: Conventional
    Materials
    • Roof: Shake / Shingle
    Condition
    • Year built: 1980

    Community & HOA

    Location
    • Region: Kensington

    Financial & listing details

    • Price per square foot: $500/sqft
    • Tax assessed value: $716,900
    • Annual tax amount: $8,379

    Price history

    DateEventPrice
    1/20/2010Sold$583,500-14.8%$352/sqft
    Source: Public Record Report a problem
    1/18/2008Listing removed$685,000$413/sqft
    Source: Number1Expert #MC6443596 Report a problem
    11/14/2007Listed for sale$685,000$413/sqft
    Source: Number1Expert #MC6443596 Report a problem

    Public tax history

    YearProperty taxesTax assessment
    2025$8,379 +5.6%$716,900 +4%
    2024$7,932 +5.4%$689,000 +5.5%
    2023$7,523 +10.5%$652,900 +5.9%
    2022$6,806 +6.3%$616,800 +6.2%
    2021$6,402 +0.1%$580,700 +0.2%
    2020$6,396 +0.4%$579,733 +0.3%
    2019$6,371 -0.2%$577,800
    2018$6,383 -0.7%$577,800 +2.1%
    2017$6,428 +4%$566,100 +2.1%
    2016$6,181 $554,400 +2.2%
    2015$6,181 $542,700
    2014$6,181 $542,700
    2013-- $542,700 -4.7%
    2012-- $569,200
    2011-- $569,200
    2010-- $569,200 -9%
    2009-- $625,600 +14.1%
    2008-- $548,232 +16.4%
    2007-- $470,866 +19.7%
    2006-- $393,500 +12.3%
    2005-- $350,460 +14%
    2004-- $307,420 +16.3%
    2003-- $264,380 +8.6%
    2002-- $243,530
    2001-- $243,530
    Find assessor info on the county website

    Neighborhood: South Kensington

    Nearby schools

    GreatSchools rating
    Get a cash offer in 3 minutes
    Find out how much your home could sell for in as little as 3 minutes with a no-obligation cash offer.
    Estimated market value
    $829,700
    Get a cash offer in 3 minutes
    Find out how much your home could sell for in as little as 3 minutes with a no-obligation cash offer.
    Estimated market value
    $829,700