You will love this open floor plan that seamlessly provides open areas and private living spaces in this 3 bedroom 3.5 bath home on a private cul-de-sac. The living room features lvp floors, a vaulted ceiling and large windows for lots of natural light. The adjacent dining & kitchen area, also with lvp floors, features a large kitchen for the cook of the home with granite, a range that features a gas cooktop, double sinks, stainless steel appliances, breakfast bar and pantry. The slider in the kitchen to the back deck makes entertaining a breeze. This floor also features a large main floor master bedroom and dedicated master bath with separate tub, shower, double sinks and lovely tile and a slider to a patio, perfect for morning coffee! There is also a main floor laundry room. Upstairs there are two additional bedrooms and a full bath also with tile. Down you will find a large family room, gas fireplace and another full bath. Two car garage and AC! Floorplans and 3D Virtual Tour available!
Sold
Price Unknown
2509 Castleford St, Moscow, ID 83843
3beds
4baths
2,542sqft
Single Family Residence
Built in 2020
0.35 Acres Lot
$691,400 Zestimate®
$--/sqft
$3,036 Estimated rent
Home value
$691,400
Estimated sales range
Not available
$3,036/mo
Zestimate® history
Owner options
List your home for rent
$3,036/mo
Rent Zestimate®
Find your next renter with Zillow Rental Manager. Plus, with online applications, you can quickly screen prospective tenants – for free.
$3,036/mo
Rent Zestimate®
Refinance and save
Refinancing to a lower rate could help reduce your monthly payments and save thousands over the life of the loan.
Explore your selling options
Work with a Zillow partner agent
Leverage their expertise and Zillow's premium Showcase listings to get your home seen by more buyers.
Get startedList with your own agent
Get your home in front of millions of buyers by listing it on Zillow.
Learn how to do itSell it yourself
Take full control of how buyers see your home on Zillow by listing For Sale by Owner (FSBO).
List your homeWhat's special
Gas fireplaceTwo car garageOpen floor planAdditional bedroomsVaulted ceilingBreakfast barPrivate cul-de-sac
Zillow last checked:
Listing updated:
Listed by:
Justin Cofer 509-595-1801,
Beasley Realty
Bought with:
Justin Cofer
Beasley Realty
Source: IMLS,MLS#: 98942908
Facts & features
Interior
Bedrooms & bathrooms
- Bedrooms: 3
- Bathrooms: 4
- Main level bathrooms: 1
- Main level bedrooms: 1
Primary bedroom
- Level: Main
Bedroom 2
- Level: Upper
Bedroom 3
- Level: Upper
Family room
- Level: Lower
Kitchen
- Level: Main
Living room
- Level: Main
Heating
- Forced Air, Natural Gas
Cooling
- Central Air
Appliances
- Included: Electric Water Heater, Dishwasher, Disposal, Microwave, Oven/Range Built-In, Refrigerator, Washer, Dryer
Features
- Bath-Master, Bed-Master Main Level, Breakfast Bar, Granite Counters, Number of Baths Main Level: 1, Number of Baths Upper Level: 1, Number of Baths Below Grade: 1
- Flooring: Tile, Carpet
- Has basement: No
- Has fireplace: Yes
- Fireplace features: Gas, Insert
Interior area
- Total structure area: 2,542
- Total interior livable area: 2,542 sqft
- Finished area above ground: 2,542
- Finished area below ground: 0
Property
Parking
- Total spaces: 2
- Parking features: Attached
- Attached garage spaces: 2
Features
- Levels: Tri-Level
Lot
- Size: 0.35 Acres
- Dimensions: 110.33 x 140
- Features: 10000 SF - .49 AC, Sidewalks, Cul-De-Sac, Auto Sprinkler System
Details
- Parcel number: RPM09950070150A
Construction
Type & style
- Home type: SingleFamily
- Property subtype: Single Family Residence
Materials
- Foundation: Crawl Space
- Roof: Composition
Condition
- Year built: 2020
Utilities & green energy
- Water: Public
- Utilities for property: Sewer Connected
Community & HOA
Community
- Subdivision: Southgate Sub
Location
- Region: Moscow
Financial & listing details
- Tax assessed value: $573,060
- Annual tax amount: $4,543
- Date on market: 4/15/2025
- Listing terms: Cash,Conventional
- Ownership: Fee Simple
Price history
Price history is unavailable.
Public tax history
| Year | Property taxes | Tax assessment |
|---|---|---|
| 2024 | $4,544 +2.5% | $573,060 -2% |
| 2023 | $4,434 -15.3% | $584,739 +13.6% |
| 2022 | $5,237 +717.8% | $514,952 +1268.8% |
| 2021 | $640 +3.2% | $37,620 |
| 2020 | $620 -25.5% | $37,620 -22.3% |
| 2018 | $833 +2.6% | $48,400 +10% |
| 2017 | $812 +297.4% | $44,000 |
| 2016 | $204 | -- |
| 2014 | $204 | $44,000 |
| 2011 | -- | -- |
| 2010 | -- | -- |
Find assessor info on the county website
Neighborhood: 83843
Nearby homes
- $663,500-- bd-- ba2.6k sqft2512 Castleford St, Moscow, ID 83843Off Market
- $489,200-- bd-- ba1.6k sqft2515 Castleford St, Moscow, ID 83843Off Market
- $--4 bd3 ba2.8k sqft2503 Castleford, Moscow, ID 83843Sold

- $--5 bd3 ba3.7k sqft2506 Castleford St, Moscow, ID 83843Sold
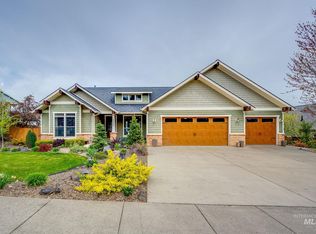
- $730,2004 bd3 ba3.2k sqft1357 Ridgeview Dr, Moscow, ID 83843Off Market
- $912,4003 bd4 ba5.2k sqft1411 Ridgeview Dr, Moscow, ID 83843Off Market
- $--3 bd3 ba1.4k sqft2521 Castleford St, Moscow, ID 83843Sold
- $523,200-- bd-- ba1.8k sqft1257 Wiltshire Dr, Moscow, ID 83843Off Market
Nearby schools
GreatSchools rating
- 8/10Lena Whitmore Elementary SchoolGrades: K-5Distance: 1.1 mi
- 7/10Moscow Middle SchoolGrades: 6-8Distance: 1.3 mi
- 4/10Moscow Senior High SchoolGrades: 9-12Distance: 1.5 mi
Schools provided by the listing agent
- Elementary: Lena Whitmore
- Middle: Moscow
- High: Moscow
- District: Moscow School District #281
Source: IMLS. This data may not be complete. We recommend contacting the local school district to confirm school assignments for this home.
Sell for more on Zillow
Get a Zillow Showcase℠ listing at no additional cost and you could sell for .
$691,400
2% more
+$13,828
With Zillow Showcase(estimated)
$705,228
Sell for more on Zillow
Get a Zillow Showcase℠ listing at no additional cost and you could sell for .
$691,400
2% more
+$13,828
With Zillow Showcase(estimated)
$705,228
- Idaho
- Latah County
- Moscow
- 83843
- 2509 Castleford St
