Welcome to 2509 Cedar Ave! Nestled in the heart of the sought-after Cedars neighborhood in Pike Creek area, this charming abode is more than just a house—it's an invitation to a life well-lived. This 4-bedroom, 3-full-bathroom home effortlessly accommodates families of all sizes, with a layout designed to embrace every season of life. Step inside to find a spacious living room bathed in natural light—perfect for lazy afternoons. A galley-style kitchen with new appliances that opens to a welcoming dining area—ideal for gathering with loved ones, leading seamlessly to a stunning sunroom—an ideal spot for morning coffee or quiet reflection. Continuing on the 1st floor, the main bedroom boasts an en suite bathroom for added comfort and privacy, while the two other bedrooms offer ample space with new carpeting. The full hall bath showcases an updated vanity, and the first-floor laundry can easily be converted into a pantry for added convenience. Venture downstairs to discover a world of potential. With a partially finished basement offering its entrance, envision the endless possibilities—a cozy in-law suite, a lucrative rental opportunity, or simply a space to spread out and unwind. Complete with a bedroom, full bathroom, and ample storage space, this lower level is a true hidden gem. Outside, the adventure continues with a sprawling fenced-in backyard, shed, and playset—ideal for endless hours of outdoor enjoyment. And with a double lot offering plenty of room to roam, there's no shortage of space for all of life's adventures. And don't overlook the front deck, a welcoming touch that speaks to the practicality and convenience woven into every detail of this home. Here, privacy meets proximity. From quiet evenings on the deck to leisurely strolls along nearby walking trails and streams, every moment here is infused with a sense of peace and possibility. With its convenient location, ample space, and boundless possibilities, 2509 Cedar Ave is more than just a house—it's the beginning of a lifetime of memories. Don't miss your chance to call it home. Schedule your showing today and start imagining your new chapter! *Open House Saturday and Sunday 11:00-1:00*
Sold for $400,000
$400,000
2509 Cedar Ave, Wilmington, DE 19808
4beds
2,125sqft
Single Family Residence
Built in 1984
0.34 Acres Lot
$439,600 Zestimate®
$188/sqft
$2,880 Estimated rent
Home value
$439,600
$413,000 - $470,000
$2,880/mo
Zestimate® history
Owner options
List your home for rent
$2,880/mo
Rent Zestimate®
Find your next renter with Zillow Rental Manager. Plus, with online applications, you can quickly screen prospective tenants – for free.
$2,880/mo
Rent Zestimate®
Refinance and save
$2,419/mo
Est. payment
Refinancing to a lower rate could help reduce your monthly payments and save thousands over the life of the loan.
$2,419/mo
Est. payment
Explore your selling options
Work with a Zillow partner agent
Leverage their expertise and Zillow's premium Showcase listings to get your home seen by more buyers.
Get startedList with your own agent
Get your home in front of millions of buyers by listing it on Zillow.
Learn how to do itSell it yourself
Take full control of how buyers see your home on Zillow by listing For Sale by Owner (FSBO).
List your homeWhat's special
Ample storage spaceNew carpetingFull hall bathAmple spaceUpdated vanityNew appliancesPike creek area
Zillow last checked:
Listing updated:
Listed by:
AMBER GARNESKI 302-722-1794,
Crown Homes Real Estate,
Co-Listing Agent: Kristen Rosaio 302-463-5477,
Crown Homes Real Estate
Bought with:
Robyn Roberts, RS-356512
BHHS Fox & Roach-Christiana
Source: Bright MLS,MLS#: DENC2055966
Facts & features
Interior
Bedrooms & bathrooms
- Bedrooms: 4
- Bathrooms: 3
- Full bathrooms: 3
- Main level bathrooms: 2
- Main level bedrooms: 3
Rooms
- Room types: Living Room, Primary Bedroom, Bedroom 2, Bedroom 3, Bedroom 4, Kitchen, In-Law/auPair/Suite, Other, Attic, Bonus Room
Basement
- Description: Percent Finished: 75.0
- Area: 700
Heating
- Hot Water, Natural Gas
Cooling
- Wall Unit(s), Other
Appliances
- Included: Washer, Dryer, Gas Water Heater
- Laundry: Main Level
Features
- Primary Bath(s), Ceiling Fan(s), Bathroom - Stall Shower, Dining Area, Efficiency, Eat-in Kitchen, Kitchen - Table Space, Dry Wall
- Flooring: Hardwood, Carpet, Laminate
- Windows: Bay/Bow
- Basement: Partially Finished
- Has fireplace: No
Interior area
- Total structure area: 2,125
- Total interior livable area: 2,125 sqft
- Finished area above ground: 1,425
- Finished area below ground: 700
Property
Parking
- Total spaces: 4
- Parking features: Asphalt, On Street, Driveway
- Uncovered spaces: 4
Accessibility
- Accessibility features: Grip-Accessible Features, Accessible Entrance, Roll-in Shower
Features
- Levels: One
- Stories: 1
- Patio & porch: Porch
- Exterior features: Sidewalks, Street Lights
- Pool features: None
- Fencing: Full
Lot
- Size: 0.34 Acres
- Dimensions: 117.60 x 125.00
- Features: Sloped, Open Lot, Front Yard, Rear Yard, SideYard(s), Subdivision Possible
Details
- Additional structures: Above Grade, Below Grade
- Parcel number: 08033.30149
- Zoning: NC5
- Special conditions: Standard
Construction
Type & style
- Home type: SingleFamily
- Architectural style: Ranch/Rambler
- Property subtype: Single Family Residence
Materials
- Vinyl Siding, Aluminum Siding
- Foundation: Concrete Perimeter
- Roof: Pitched
Condition
- Good
- New construction: No
- Year built: 1984
Details
- Builder model: NA
Utilities & green energy
- Electric: 200+ Amp Service, Circuit Breakers
- Sewer: Public Sewer
- Water: Public
- Utilities for property: Cable Connected
Community & HOA
Community
- Subdivision: Cedars
HOA
- Has HOA: No
- Amenities included: None
- Services included: Common Area Maintenance
Location
- Region: Wilmington
Financial & listing details
- Price per square foot: $188/sqft
- Tax assessed value: $69,800
- Annual tax amount: $2,302
- Date on market: 2/8/2024
- Listing agreement: Exclusive Right To Sell
- Listing terms: Cash,FHA,VA Loan
- Ownership: Fee Simple
Price history
| Date | Event | Price |
|---|---|---|
| 3/13/2024 | Sold | $400,000+5.3%$188/sqft |
Source:  Bright MLS #DENC2055966 Report a problem Bright MLS #DENC2055966 Report a problem | ||
| 2/13/2024 | Pending sale | $379,900$179/sqft |
Source: Bright MLS #DENC2055966 Report a problem | ||
| 2/8/2024 | Listed for sale | $379,900-20%$179/sqft |
Source: Bright MLS #DENC2055966 Report a problem | ||
| 11/21/2023 | Listing removed | -- |
Source: Bright MLS #DENC2047994 Report a problem | ||
| 10/5/2023 | Price change | $475,000-17.4%$224/sqft |
Source: Bright MLS #DENC2047994 Report a problem | ||
| 9/13/2023 | Price change | $575,000-8%$271/sqft |
Source: Bright MLS #DENC2047994 Report a problem | ||
| 9/9/2023 | Listed for sale | $625,000+155.1%$294/sqft |
Source: Bright MLS #DENC2047994 Report a problem | ||
| 10/13/2004 | Sold | $245,000$115/sqft |
Source: Public Record Report a problem | ||
Public tax history
| Year | Property taxes | Tax assessment |
|---|---|---|
| 2025 | -- | $414,300 +493.6% |
| 2024 | $2,648 +13% | $69,800 |
| 2023 | $2,344 -0.6% | $69,800 |
| 2022 | $2,359 +0.1% | $69,800 |
| 2021 | $2,358 -0.3% | $69,800 |
| 2020 | $2,364 +0.3% | $69,800 |
| 2019 | $2,358 +3% | $69,800 |
| 2017 | $2,288 +4.8% | $69,800 |
| 2016 | $2,183 | $69,800 |
| 2015 | $2,183 +6.6% | $69,800 |
| 2014 | $2,048 | $69,800 |
| 2013 | -- | $69,800 |
| 2012 | -- | $69,800 |
| 2011 | -- | $69,800 |
| 2010 | -- | $69,800 +1.9% |
| 2009 | -- | $68,500 |
| 2008 | -- | $68,500 |
| 2007 | -- | $68,500 |
| 2006 | -- | $68,500 |
| 2005 | -- | $68,500 |
| 2004 | -- | $68,500 |
| 2003 | -- | $68,500 |
| 2002 | -- | $68,500 |
| 2001 | -- | $68,500 |
Find assessor info on the county website
Neighborhood: 19808
Nearby homes
- $387,8003 bd3 ba1.9k sqft2505 Cedar Ave, Wilmington, DE 19808Off Market
- $373,2004 bd2 ba2.7k sqft2515 Cedar Ave, Wilmington, DE 19808Off Market
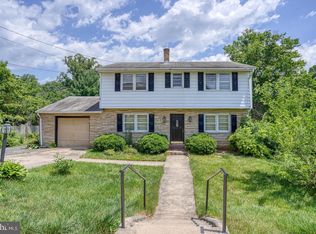
- $433,6004 bd3 ba1.9k sqft213 Jackson Ave, Wilmington, DE 19808Off Market
- $48,3503 bd4 ba2.1k sqft215 Jackson Ave, Wilmington, DE 19808Sold
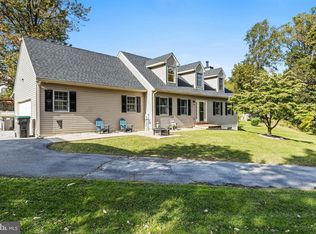
- $295,9003 bd1 ba1.9k sqft2503 Cedar Ave, Wilmington, DE 19808Off Market
- $365,9003 bd2 ba1.5k sqft2510 Cedar Ave, Wilmington, DE 19808Off Market
- $355,9003 bd2 ba1.8k sqft209 Jackson Ave, Wilmington, DE 19808Off Market
- $283,4002 bd3 ba825 sqft200 Harrison Ave, Wilmington, DE 19808Off Market
Nearby schools
GreatSchools rating
- 6/10Mote (Anna P.) Elementary SchoolGrades: K-5Distance: 0.5 mi
- 3/10Stanton Middle SchoolGrades: 6-8Distance: 2.1 mi
- 2/10McKean (Thomas) High SchoolGrades: 9-12Distance: 1.8 mi
Schools provided by the listing agent
- Elementary: Mote
- Middle: Stanton
- High: Thomas Mckean
- District: Red Clay Consolidated
Source: Bright MLS. This data may not be complete. We recommend contacting the local school district to confirm school assignments for this home.
Get a cash offer in 3 minutes
Find out how much your home could sell for in as little as 3 minutes with a no-obligation cash offer.
Estimated market value
$439,600
Get a cash offer in 3 minutes
Find out how much your home could sell for in as little as 3 minutes with a no-obligation cash offer.
Estimated market value
$439,600
- Delaware
- New Castle County
- Wilmington
- 19808
- 2509 Cedar Ave
Nearby cities
Nearby neighborhoods
Nearby zip codes
Other Wilmington Topics
