Ideally located, this beautiful waterfront home in historic Franklin, IN offers a thoughtful balance of small-town charm and commuter convenience-just 30 minutes between Indianapolis and Columbus with easy access to I-65. Built in 2016 by Arbor Homes, this well-maintained, move-in ready 3bd, 2.5-bath home features over 2,100 sqft of living space with peaceful pond views and a layout designed for modern living. Recent updates include thoughtful refreshes such as interior paint, updated HVAC, insulated garage door and new water heater. The open-concept main level showcases a cozy electric fireplace (no open flame), picturesque views of the pond, a flexible dining space with sliding door access to the backyard, modern kitchen featuring a large center island, stainless steel appliances and two pantries-ideal for everyday living and entertaining. A bonus room near the front entrance adds even more flexibility and could be ideal for home office or playroom. Upstairs, all bedrooms are spacious with walk-in closets and direct bath access plus a versatile loft space-ideal for 2nd living space or potential 4th bedroom. Convenient upstairs laundry room with front-load washer and dryer included. Enjoy an oversized garage with utility room and attic access for extra storage, a large fenced backyard with firepit, and the ability to fish from your own backyard. Residents enjoy community amenities including pool, fitness center, playgrounds, sports courts, and walking trails. With flexible living spaces, scenic views and an ideal location, this home is perfectly suited for your next chapter-offering the comfort, space, and lifestyle today's buyers are seeking.
Sold
$295,000
2509 Cedarmill Dr, Franklin, IN 46131
3beds
2,116sqft
Residential, Single Family Residence
Built in 2016
6,534 Square Feet Lot
$295,400 Zestimate®
$139/sqft
$2,029 Estimated rent
Home value
$295,400
Estimated sales range
Not available
$2,029/mo
Zestimate® history
Owner options
List your home for rent
$2,029/mo
Rent Zestimate®
Find your next renter with Zillow Rental Manager. Plus, with online applications, you can quickly screen prospective tenants – for free.
$2,029/mo
Rent Zestimate®
Refinance and save
$1,841/mo
Est. payment
Refinancing to a lower rate could help reduce your monthly payments and save thousands over the life of the loan.
$1,841/mo
Est. payment
Explore your selling options
Work with a Zillow partner agent
Leverage their expertise and Zillow's premium Showcase listings to get your home seen by more buyers.
Get startedList with your own agent
Get your home in front of millions of buyers by listing it on Zillow.
Learn how to do itSell it yourself
Take full control of how buyers see your home on Zillow by listing For Sale by Owner (FSBO).
List your homeWhat's special
Cozy electric fireplaceVersatile loft spaceWaterfront homeOpen-concept main levelScenic viewsDirect bath accessFlexible living spaces
Zillow last checked:
Listing updated:
Listed by:
Jennifer McKinney-Seet 317-371-6072,
Fathom Realty,
April Reamsnyder 317-474-0937,
Fathom Realty
Bought with:
Jessica Barkdull
Dean Wagner LLC
Source: MIBOR as distributed by MLS GRID,MLS#: 22041692
Facts & features
Interior
Bedrooms & bathrooms
- Bedrooms: 3
- Bathrooms: 3
- Full bathrooms: 2
- 1/2 bathrooms: 1
- Main level bathrooms: 1
Primary bedroom
- Level: Upper
- Area: 210 Square Feet
- Dimensions: 15x14
Bedroom 2
- Level: Upper
- Area: 110 Square Feet
- Dimensions: 11x10
Bedroom 3
- Level: Upper
- Area: 143 Square Feet
- Dimensions: 11x13
Bonus room
- Level: Main
- Area: 132 Square Feet
- Dimensions: 12x11
Dining room
- Level: Main
- Area: 110 Square Feet
- Dimensions: 10x11
Great room
- Level: Main
- Area: 224 Square Feet
- Dimensions: 16x14
Kitchen
- Level: Main
- Area: 132 Square Feet
- Dimensions: 12x11
Laundry
- Level: Upper
- Area: 35 Square Feet
- Dimensions: 5x7
Loft
- Level: Upper
- Area: 100 Square Feet
- Dimensions: 10x10
Utility room
- Features: Other
- Level: Main
- Area: 45 Square Feet
- Dimensions: 5x9
Heating
- Forced Air, Electric
Cooling
- Central Air
Appliances
- Included: Dishwasher, Dryer, Electric Water Heater, Microwave, Electric Oven, Refrigerator, Free-Standing Freezer, Washer
- Laundry: Upper Level
Features
- Entrance Foyer, Ceiling Fan(s), High Speed Internet, Pantry, Supplemental Storage, Walk-In Closet(s)
- Has basement: No
- Number of fireplaces: 1
- Fireplace features: Electric
Interior area
- Total structure area: 2,116
- Total interior livable area: 2,116 sqft
Property
Parking
- Total spaces: 2
- Parking features: Attached
- Attached garage spaces: 2
- Details: Garage Parking Other(Garage Door Opener)
Features
- Levels: Two
- Stories: 2
- Patio & porch: Covered
- Exterior features: Lighting, Fire Pit, Smart Light(s), Smart Lock(s), Other
- Fencing: Fenced,Full,Gate
- Has view: Yes
- View description: Pond, Trees/Woods, Water
- Has water view: Yes
- Water view: Pond,Water
- Waterfront features: Pond
Lot
- Size: 6,534 Square Feet
- Features: Sidewalks, Mature Trees, See Remarks
Details
- Parcel number: 410801033023000018
- Special conditions: None
- Horse amenities: None
Construction
Type & style
- Home type: SingleFamily
- Architectural style: Traditional
- Property subtype: Residential, Single Family Residence
Materials
- Vinyl With Brick
- Foundation: Slab
Condition
- New construction: No
- Year built: 2016
Details
- Builder name: Arbor Homes Llc
Utilities & green energy
- Electric: 200+ Amp Service, 220 Volts in Garage
- Water: Public
Community & HOA
Community
- Features: Suburban
- Security: Security System
- Subdivision: Heritage
HOA
- Has HOA: Yes
- Amenities included: Basketball Court, Clubhouse, Jogging Path, Maintenance, Park, Playground, Pond Year Round, Pool, Snow Removal, Tennis Court(s), Trail(s), Trash
- Services included: Association Home Owners, Clubhouse, Maintenance, ParkPlayground, Snow Removal, Tennis Court(s), Trash, Walking Trails
- HOA fee: $400 annually
- HOA phone: 317-738-4370
Location
- Region: Franklin
Financial & listing details
- Price per square foot: $139/sqft
- Tax assessed value: $279,300
- Annual tax amount: $3,016
- Date on market: 2/3/2026
- Cumulative days on market: 183 days
Price history
| Date | Event | Price |
|---|---|---|
| 3/13/2026 | Sold | $295,000$139/sqft |
Source:  MIBOR as distributed by MLS GRID #22041692 Report a problem MIBOR as distributed by MLS GRID #22041692 Report a problem | ||
| 2/19/2026 | Pending sale | $295,000$139/sqft |
Source: MIBOR as distributed by MLS GRID #22041692 Report a problem | ||
| 2/3/2026 | Listed for sale | $295,000+1.9%$139/sqft |
Source: MIBOR as distributed by MLS GRID #22041692 Report a problem | ||
| 12/13/2025 | Listing removed | $289,500$137/sqft |
Source: MIBOR as distributed by MLS GRID #22041692 Report a problem | ||
| 11/14/2025 | Pending sale | $289,500$137/sqft |
Source: MIBOR as distributed by MLS GRID #22041692 Report a problem | ||
| 10/22/2025 | Price change | $289,500-1.9%$137/sqft |
Source: MIBOR as distributed by MLS GRID #22041692 Report a problem | ||
| 10/16/2025 | Price change | $295,000-1.2%$139/sqft |
Source: MIBOR as distributed by MLS GRID #22041692 Report a problem | ||
| 9/20/2025 | Price change | $298,500+1%$141/sqft |
Source: MIBOR as distributed by MLS GRID #22041692 Report a problem | ||
| 9/1/2025 | Price change | $295,500-1.5%$140/sqft |
Source: MIBOR as distributed by MLS GRID #22041692 Report a problem | ||
| 8/14/2025 | Price change | $300,000-4.8%$142/sqft |
Source: MIBOR as distributed by MLS GRID #22041692 Report a problem | ||
| 7/18/2025 | Price change | $315,000-3.1%$149/sqft |
Source: MIBOR as distributed by MLS GRID #22041692 Report a problem | ||
| 6/9/2025 | Price change | $325,000-3%$154/sqft |
Source: MIBOR as distributed by MLS GRID #22041692 Report a problem | ||
| 5/31/2025 | Listed for sale | $335,000+28.8%$158/sqft |
Source: MIBOR as distributed by MLS GRID #22041692 Report a problem | ||
| 11/23/2021 | Sold | $260,000+4%$123/sqft |
Source: MIBOR as distributed by MLS GRID #21823483 Report a problem | ||
| 11/8/2021 | Pending sale | $249,900$118/sqft |
Source: MIBOR as distributed by MLS GRID #21823483 Report a problem | ||
| 11/6/2021 | Listed for sale | $249,900$118/sqft |
Source: MIBOR as distributed by MLS GRID #21823483 Report a problem | ||
Public tax history
| Year | Property taxes | Tax assessment |
|---|---|---|
| 2025 | $3,016 +3.4% | $279,300 +2.7% |
| 2024 | $2,916 +7.9% | $271,900 +3.5% |
| 2023 | $2,702 +19.7% | $262,600 +9% |
| 2022 | $2,257 +16.4% | $240,900 +18.8% |
| 2021 | $1,940 +4.8% | $202,800 +15.8% |
| 2020 | $1,850 +13.3% | $175,200 +4.7% |
| 2019 | $1,633 +12.2% | $167,400 +2.5% |
| 2018 | $1,455 +13.8% | $163,300 +13% |
| 2017 | $1,278 -0.8% | $144,500 +48066.7% |
| 2016 | $1,288 | $300 |
Find assessor info on the county website
Neighborhood: 46131
Nearby homes
- $296,4004 bd2 ba2.3k sqft2517 Cedarmill Dr, Franklin, IN 46131Off Market
- $261,7003 bd2 ba1.4k sqft2497 Cedarmill Dr, Franklin, IN 46131Off Market
- $254,4003 bd2 ba1.3k sqft2529 Cedarmill Dr, Franklin, IN 46131Off Market
- $255,1003 bd2 ba1.3k sqft2489 Cedarmill Dr, Franklin, IN 46131Off Market
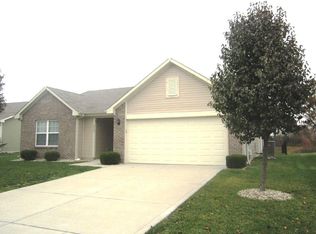
- $251,7003 bd2 ba1.2k sqft2502 Cedarmill Dr, Franklin, IN 46131Off Market
- $293,6003 bd2 ba2.3k sqft2510 Cedarmill Dr, Franklin, IN 46131Off Market
- $293,8004 bd2 ba2.3k sqft2518 Cedarmill Dr, Franklin, IN 46131Off Market
- $258,5003 bd2 ba1.6k sqft2494 Cedarmill Dr, Franklin, IN 46131Off Market
Nearby schools
GreatSchools rating
- 7/10Needham Elementary SchoolGrades: PK-4Distance: 1.5 mi
- 7/10Franklin Community Middle SchoolGrades: 7-8Distance: 2 mi
- 6/10Franklin Community High SchoolGrades: 9-12Distance: 2.6 mi
Schools provided by the listing agent
- Middle: Franklin Community Middle School
- High: Franklin Community High School
Source: MIBOR as distributed by MLS GRID. This data may not be complete. We recommend contacting the local school district to confirm school assignments for this home.
Get a cash offer in 3 minutes
Find out how much your home could sell for in as little as 3 minutes with a no-obligation cash offer.
Estimated market value
$295,400
Get a cash offer in 3 minutes
Find out how much your home could sell for in as little as 3 minutes with a no-obligation cash offer.
Estimated market value
$295,400
- Indiana
- Johnson County
- Franklin
- 46131
- 2509 Cedarmill Dr
Nearby cities
Nearby neighborhoods
Nearby zip codes
Other Franklin Topics
