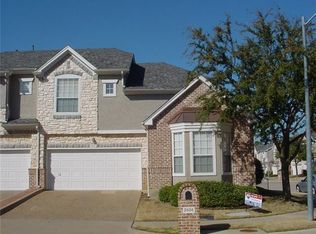
Welcome to your future home in Irving, Texas! This charming townhouse is a gem waiting to be discovered. The first floor boasts an open concept design, seamlessly blending the living, dining, and kitchen areas. Upstairs, you'll find two generously sized bedrooms, each with its own ensuite bathroom. The primary bedroom has a deep soaking tub, separate shower, and dual sinks. Both bedrooms have walk-in closets and for added convenience, the laundry area is also located on the second floor. The HOA takes care of front yard landscaping, while the backyard is easy to maintain, giving you more time to enjoy the nearby Victoria Park or explore the local amenities. With its two-car garage, recent carpet in the bedrooms, and low HOA dues, this townhouse is the perfect blend of comfort, convenience, and value. Don't miss your chance to make this lovely property your new home!
Sold
Price Unknown
2509 Champagne Dr, Irving, TX 75038
2beds
1,528sqft
Townhouse
Built in 2002
2,117 Square Feet Lot
$294,700 Zestimate®
$--/sqft
$2,368 Estimated rent
Home value
$294,700
$280,000 - $309,000
$2,368/mo
Zestimate® history
Owner options
List your home for rent
$2,368/mo
Rent Zestimate®
Find your next renter with Zillow Rental Manager. Plus, with online applications, you can quickly screen prospective tenants – for free.
$2,368/mo
Rent Zestimate®
Refinance and save
$294/mo
Est. payment
Refinancing to a lower rate could help reduce your monthly payments and save thousands over the life of the loan.
$294/mo
Est. payment
Explore your selling options
Work with a Zillow partner agent
Leverage their expertise and Zillow's premium Showcase listings to get your home seen by more buyers.
Get startedList with your own agent
Get your home in front of millions of buyers by listing it on Zillow.
Learn how to do itSell it yourself
Take full control of how buyers see your home on Zillow by listing For Sale by Owner (FSBO).
List your homeWhat's special
Zillow last checked:
Listing updated:
Listed by:
Jaylan Harper 0763051 817-473-7661,
CENTURY 21 Judge Fite Co. 817-473-7661
Bought with:
Lily Moore
Lily Moore Realty
Gerald Romero
Lily Moore Realty
Source: NTREIS,MLS#: 20706725
Facts & features
Interior
Bedrooms & bathrooms
- Bedrooms: 2
- Bathrooms: 3
- Full bathrooms: 2
- 1/2 bathrooms: 1
Primary bedroom
- Features: Dual Sinks, En Suite Bathroom, Separate Shower, Walk-In Closet(s)
- Level: Second
Primary bedroom
- Features: Separate Shower, Walk-In Closet(s)
Living room
- Features: Fireplace
Heating
- Central, Electric, Natural Gas
Cooling
- Central Air, Ceiling Fan(s), Electric
Appliances
- Included: Dishwasher, Electric Oven, Disposal, Microwave, Refrigerator
- Laundry: Laundry in Utility Room
Features
- Decorative/Designer Lighting Fixtures, Loft, Vaulted Ceiling(s)
- Flooring: Carpet, Ceramic Tile, Laminate, Vinyl
- Windows: Window Coverings
- Has basement: No
- Number of fireplaces: 1
- Fireplace features: Living Room
Interior area
- Total interior livable area: 1,528 sqft
Property
Parking
- Total spaces: 2
- Parking features: Door-Single, Garage
- Attached garage spaces: 2
Features
- Levels: Two
- Stories: 2
- Patio & porch: Patio, Balcony
- Exterior features: Balcony
- Pool features: None
- Fencing: Wood
Lot
- Size: 2,117 Square Feet
- Features: Interior Lot, Landscaped, Sprinkler System
Details
- Parcel number: 325642500C0130000
Construction
Type & style
- Home type: Townhouse
- Architectural style: Traditional
- Property subtype: Townhouse
- Attached to another structure: Yes
Materials
- Brick, Rock, Stone, Stucco
- Foundation: Slab
- Roof: Composition
Condition
- Year built: 2002
Utilities & green energy
- Sewer: Public Sewer
- Water: Public
- Utilities for property: Natural Gas Available, Sewer Available, Separate Meters, Water Available
Community & HOA
Community
- Features: Curbs, Sidewalks
- Subdivision: Villas Of Cottonwood Creek
HOA
- Has HOA: Yes
- Services included: Association Management, Insurance, Maintenance Grounds, Maintenance Structure
- HOA fee: $294 monthly
- HOA name: Goodwin & Company
- HOA phone: 214-445-2700
Location
- Region: Irving
Financial & listing details
- Tax assessed value: $287,000
- Annual tax amount: $3,224
- Date on market: 8/23/2024
- Cumulative days on market: 10 days
- Listing terms: Cash,Conventional,FHA,VA Loan
- Exclusions: Washer & Dryer, Downstairs Bathroom Wall Mirror
Price history
| Date | Event | Price |
|---|---|---|
| 12/6/2024 | Listing removed | $2,500$2/sqft |
Source: Zillow Rentals Report a problem | ||
| 11/20/2024 | Listed for rent | $2,500$2/sqft |
Source: Zillow Rentals Report a problem | ||
| 9/20/2024 | Sold | -- |
Source: NTREIS #20706725 Report a problem | ||
| 8/23/2024 | Listed for sale | $320,000$209/sqft |
Source: NTREIS #20706725 Report a problem | ||
Public tax history
| Year | Property taxes | Tax assessment |
|---|---|---|
| 2025 | $3,224 +59.2% | $287,000 -14.7% |
| 2024 | $2,025 +9.2% | $336,640 +9.4% |
| 2023 | $1,854 +4.6% | $307,640 |
| 2022 | $1,773 +5.5% | $307,640 +24.3% |
| 2021 | $1,680 -0.9% | $247,440 |
| 2020 | $1,695 +9.1% | $247,440 +8% |
| 2019 | $1,554 -28.9% | $229,200 |
| 2018 | $2,186 -51.1% | $229,200 +15.4% |
| 2017 | $4,473 +8.6% | $198,640 +8.3% |
| 2016 | $4,120 +13% | $183,360 +9.1% |
| 2015 | $3,646 | $168,080 +6.3% |
| 2014 | $3,646 | $158,150 |
| 2013 | -- | -- |
| 2012 | -- | -- |
| 2011 | -- | -- |
| 2010 | -- | -- |
| 2009 | -- | -- |
| 2008 | -- | -- |
| 2007 | -- | -- |
| 2005 | -- | -- |
| 2004 | -- | -- |
| 2003 | -- | -- |
| 2002 | -- | -- |
| 2001 | -- | -- |
Find assessor info on the county website
Neighborhood: Cottonwood
Nearby homes
- $--2 bd3 ba1.4k sqft2517 Champagne Dr, Irving, TX 75038Sold

- $359,9003 bd3 ba1.8k sqft2505 Champagne Dr, Irving, TX 75038Off Market
- $--2 bd3 ba1.4k sqft2521 Champagne Dr, Irving, TX 75038Sold

- $305,9002 bd2 ba1.5k sqft2512 Rue De Vl, Irving, TX 75038Off Market
- $302,9002 bd2 ba1.4k sqft2516 Rue De Vl, Irving, TX 75038Off Market
- $345,3003 bd3 ba1.6k sqft2508 Rue De Vl, Irving, TX 75038Off Market
- $--2 bd3 ba1.5k sqft2525 Champagne Dr, Irving, TX 75038Sold
- $298,7002 bd3 ba1.4k sqft2520 Rue De Vl, Irving, TX 75038Off Market
Nearby schools
GreatSchools rating
- 2/10Lee Elementary SchoolGrades: PK-5Distance: 1.2 mi
- 4/10Travis Middle SchoolGrades: 6-8Distance: 1.4 mi
- 2/10MacArthur High SchoolGrades: 9-12Distance: 1.6 mi
Schools provided by the listing agent
- Elementary: Lee
- Middle: Travis
- High: Macarthur
- District: Irving ISD
Source: NTREIS. This data may not be complete. We recommend contacting the local school district to confirm school assignments for this home.
Get a cash offer in 3 minutes
Find out how much your home could sell for in as little as 3 minutes with a no-obligation cash offer.
Estimated market value
$294,700
Get a cash offer in 3 minutes
Find out how much your home could sell for in as little as 3 minutes with a no-obligation cash offer.
Estimated market value
$294,700
- Texas
- Dallas County
- Irving
- 75038
- Cottonwood
- 2509 Champagne Dr
Nearby cities
Nearby neighborhoods
Nearby zip codes
Other Irving Topics
