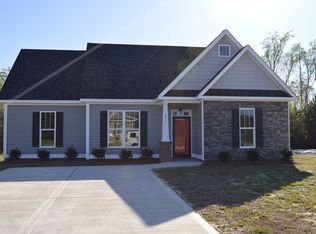
Custom Built Ranch Plan with Bonus Room upstairs!! Open floor plan with Separate Dining Room opens to bright Living Room withcathedral ceilings, gas log fireplace and access to the covered back patio; Lots of counter space in this Functional Kitchen with Granite Counters, TileBacksplash, Pantry, Gas Range and Breakfast Nook; Primary Suite features a Trey Ceiling, Walk-in closet, Dual Vanities with Granite counters, TiledWalk-in Shower and Garden Tub; 2 Additional Bedrooms and Bathroom on the main level: Upstairs is the enormous finished bonus room with anotherfull bathroom; Loads of storage space in the 1,165 sqft Unfinished Walk-In Attic Space. The Private Backyard has a Vinyl Fence, Covered back porch+Fire-Pit. Other Features to include are: Tankless Water Heater, Irrigation System, Storage Shed
Sold for $386,900
$386,900
2509 Chelsea Drive NW, Wilson, NC 27896
3beds
2,313sqft
Single Family Residence
Built in 2015
10,454 Square Feet Lot
$381,400 Zestimate®
$167/sqft
$2,256 Estimated rent
Home value
$381,400
$305,000 - $477,000
$2,256/mo
Zestimate® history
Owner options
List your home for rent
$2,256/mo
Rent Zestimate®
Find your next renter with Zillow Rental Manager. Plus, with online applications, you can quickly screen prospective tenants – for free.
$2,256/mo
Rent Zestimate®
Refinance and save
$2,415/mo
Est. payment
Refinancing to a lower rate could help reduce your monthly payments and save thousands over the life of the loan.
$2,415/mo
Est. payment
Explore your selling options
Work with a Zillow partner agent
Leverage their expertise and Zillow's premium Showcase listings to get your home seen by more buyers.
Get startedList with your own agent
Get your home in front of millions of buyers by listing it on Zillow.
Learn how to do itSell it yourself
Take full control of how buyers see your home on Zillow by listing For Sale by Owner (FSBO).
List your homeWhat's special
Gas log fireplaceVinyl fenceTiled walk-in showerPrivate backyardBreakfast nookLots of counter spaceOpen floor plan
Zillow last checked:
Listing updated:
Listed by:
Kelly Straughn 919-880-0615,
Five County Specialists
Bought with:
Johnny Mitchell, 290844
Wilkinson ERA Real Estate
Source: Hive MLS,MLS#: 100548917 Originating MLS: Wilson Board of Realtors
Originating MLS: Wilson Board of RealtorsFacts & features
Interior
Bedrooms & bathrooms
- Bedrooms: 3
- Bathrooms: 3
- Full bathrooms: 3
Rooms
- Room types: Living Room, Dining Room, Laundry, Master Bedroom, Bedroom 2, Bedroom 3, Bonus Room, Other
Primary bedroom
- Level: Main
- Dimensions: 14.9 x 13.4
Bedroom 2
- Level: Main
- Dimensions: 15.1 x 11.4
Bedroom 3
- Level: Main
- Dimensions: 11.4 x 11.3
Bonus room
- Level: Second
- Dimensions: 30.6 x 19.11
Dining room
- Level: Main
- Dimensions: 12 x 11.2
Kitchen
- Level: Main
- Dimensions: 12.5 x 11.2
Laundry
- Level: Main
- Dimensions: 9.2 x 6.4
Living room
- Level: Main
- Dimensions: 17.9 x 14.1
Other
- Description: Covered Patio
- Level: Main
- Dimensions: 16.3 x 12.1
Other
- Description: Unfinished Attic
- Level: Second
- Dimensions: 39.5 x 34.5
Other
- Description: Garage
- Level: Main
- Dimensions: 24.6 x 21.4
Heating
- Electric, Heat Pump, Natural Gas
Cooling
- Central Air
Appliances
- Included: Built-In Microwave, Dishwasher, Gas Range
- Laundry: Laundry Room
Features
- Master Downstairs, Walk-in Closet(s), Vaulted Ceiling(s), Kitchen Island, Ceiling Fan(s), Pantry, Walk-in Shower, Eat-in Kitchen, Gas Log, Walk-In Closet(s)
- Flooring: Carpet, Tile, Hardwood
- Basement: None
- Attic: Walk-In
- Has fireplace: Yes
- Fireplace features: Gas Log
Interior area
- Total structure area: 2,313
- Total interior livable area: 2,313 sqft
Property
Parking
- Total spaces: 2
- Parking features: Concrete
- Has attached garage: Yes
Features
- Levels: One and One Half
- Patio & porch: Patio, Porch
- Exterior features: Irrigation System
- Fencing: Back Yard,Vinyl
- Has view: Yes
- View description: See Remarks
- Frontage type: See Remarks
Lot
- Size: 10,454 Square Feet
- Dimensions: 80 x 135 x 80 x 136
Details
- Additional structures: Shed(s)
- Parcel number: 3703619719.000
- Zoning: 01
- Special conditions: Standard
Construction
Type & style
- Home type: SingleFamily
- Property subtype: Single Family Residence
Materials
- Vinyl Siding, Stone Veneer
- Foundation: Slab
- Roof: Shingle
Condition
- New construction: No
- Year built: 2015
Utilities & green energy
- Sewer: Public Sewer
- Water: Public
- Utilities for property: Natural Gas Connected, Sewer Connected, Water Connected
Community & HOA
Community
- Subdivision: Woodridge West
HOA
- Has HOA: No
- Amenities included: None
Location
- Region: Wilson
Financial & listing details
- Price per square foot: $167/sqft
- Tax assessed value: $368,257
- Annual tax amount: $4,124
- Date on market: 1/13/2026
- Cumulative days on market: 4 days
- Listing agreement: Exclusive Right To Sell
- Listing terms: Cash,Conventional,FHA,VA Loan
Price history
| Date | Event | Price |
|---|---|---|
| 3/5/2026 | Sold | $386,900-0.8%$167/sqft |
Source:  Hive MLS #100548917 Report a problem Hive MLS #100548917 Report a problem | ||
| 1/17/2026 | Pending sale | $389,900$169/sqft |
Source:  Doorify MLS #10140905 Report a problem Doorify MLS #10140905 Report a problem | ||
| 1/13/2026 | Listed for sale | $389,900-6%$169/sqft |
Source: Doorify MLS #10140905 Report a problem | ||
| 9/5/2024 | Listing removed | $414,900$179/sqft |
Source: Hive MLS #100463331 Report a problem | ||
| 8/28/2024 | Listed for sale | $414,900+15.3%$179/sqft |
Source: Hive MLS #100463331 Report a problem | ||
| 12/5/2022 | Sold | $360,000$156/sqft |
Source: Public Record Report a problem | ||
| 11/4/2022 | Pending sale | $360,000$156/sqft |
Source: Hive MLS #100356280 Report a problem | ||
| 11/1/2022 | Listed for sale | $360,000+59.6%$156/sqft |
Source: Hive MLS #100356280 Report a problem | ||
| 2/4/2016 | Sold | $225,500$97/sqft |
Source: Public Record Report a problem | ||
Public tax history
| Year | Property taxes | Tax assessment |
|---|---|---|
| 2025 | $4,124 | $368,257 |
| 2024 | $4,124 +47.8% | $368,257 +72.2% |
| 2023 | $2,791 +3.5% | $213,841 +3.5% |
| 2022 | $2,697 | $206,641 |
| 2021 | $2,697 | $206,641 |
| 2020 | $2,697 | $206,641 |
| 2019 | $2,697 | $206,641 |
| 2018 | $2,697 +1.6% | $206,641 |
| 2017 | $2,655 +33% | $206,641 +28.8% |
| 2016 | $1,997 +541.5% | $160,384 +541.5% |
| 2015 | $311 | $25,000 |
| 2014 | $311 | $25,000 |
| 2011 | $311 | $25,000 |
| 2010 | $311 | $25,000 |
Find assessor info on the county website
Neighborhood: 27896
Nearby homes
- $248,9003 bd2 ba1.4k sqft2511 Chelsea Dr NW, Wilson, NC 27896Off Market

- $270,0003 bd2 ba1.4k sqft2511 Chelsea Dr W, Wilson, NC 27896Off Market
- $251,7003 bd2 ba1.4k sqft2513 Chelsea Dr NW, Wilson, NC 27896Off Market
- $330,7004 bd3 ba2.1k sqft2505 Chelsea Dr NW, Wilson, NC 27896Off Market
- $253,3003 bd2 ba-- sqft2508 Chelsea Dr NW, Wilson, NC 27896Off Market
- $297,7003 bd2 ba1.7k sqft2506 Chelsea Dr NW, Wilson, NC 27896Off Market
- $262,1003 bd2 ba1.4k sqft2504 Chelsea Dr NW, Wilson, NC 27896Off Market
- $277,4003 bd2 ba1.4k sqft2515 Chelsea Dr NW, Wilson, NC 27896Off Market
Nearby schools
GreatSchools rating
- 5/10John W Jones ElementaryGrades: PK-5Distance: 2.4 mi
- 7/10Forest Hills MiddleGrades: 6-8Distance: 1.4 mi
- 5/10James Hunt HighGrades: PK,9-12Distance: 3 mi
Schools provided by the listing agent
- Elementary: Jones
- Middle: Forest Hills
- High: Hunt
Source: Hive MLS. This data may not be complete. We recommend contacting the local school district to confirm school assignments for this home.
Get a cash offer in 3 minutes
Find out how much your home could sell for in as little as 3 minutes with a no-obligation cash offer.
Estimated market value
$381,400
Get a cash offer in 3 minutes
Find out how much your home could sell for in as little as 3 minutes with a no-obligation cash offer.
Estimated market value
$381,400
- North Carolina
- Wilson County
- Wilson
- 27896
- 2509 Chelsea Drive NW
Nearby cities
Nearby zip codes
Other Wilson Topics
