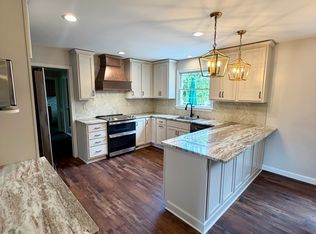
Welcome to Your Oasis-Nestled on a sprawling .84-acre lot, this Rancher style home embodies elegance and functionality with Main level living. As you step inside, the heart of the home beckons with a meticulously remodeled kitchen that's a culinary dream come true. Kitchen Splendor- Prepare to be captivated by the gourmet Samsung appliances—a sleek microwave and a double oven glass cooktop with a warming drawer that redefines convenience. Bosch dishwasher, a pot filler elegantly poised over the stove, and the allure of marble countertops elevate this space. The island, adorned with end pull-out cabinets and electric, becomes a focal point, hosting a suite of luxurious features, including custom cabinets, soft-close drawers, a bread box, a built-in cutting board, and double spice cabinets for culinary enthusiasts. The Luxury Vinyl Plank flooring is the cherry on top! A Culinary Haven-The kitchen isn’t just functional; it’s designed for the connoisseur. With a built-in Kitchen Aid commercial ice maker and smart storage solutions like a mixer lift and kidney-shaped pull-outs for canned goods. Unmatched Comfort-The window seat in the dining area offers a cozy nook with cushioned seating and concealed storage. Adjacent, a dining room adorned with a gorgeous table and matching chairs (conveys if you wish)invites shared moments and elegant meals. A Baseline of Quality-Below, the basement boasts recent upgrades, including a French drain and Wayne sump pump (under warranty until 2025), insulation, and a new water treatment system (January 2023), ensuring the home’s structural integrity and your peace of mind. Exterior Charms: Step outside to the outdoor patio adorned with a Twilight Series Master Spa, providing a serene retreat. The house boasts a new roof with architectural shingles (30-year warranty) and Gutter Helmet (lifetime warranty) for low-maintenance living. Efficiency and Utility-Practicality meets efficiency by including a washer and dryer and the added value of superior energy solutions in the form of attic insulation—bringing comfort while saving on energy costs. Pella Windows Upgrades- Not to be overlooked, attached disclosures detail the value-added upgrades of Pella Windows, ensuring quality throughout the home. This meticulously maintained home is a masterpiece of care and elegance. Every inch has been cherished and maintained, from its high-end upgrades to the thoughtful design of its open floor plan. As you step inside, there's an unmistakable sense of warmth and welcome—a feeling that this home has been loved and cared for. With nothing left to do but move in, it's a haven waiting to embrace its next fortunate owner.
Sold for $610,000
Zillow last checked:
Listing updated:
Bought with:
Sandy Smith, 601457
Berkshire Hathaway HomeServices Homesale Realty
Source: Bright MLS,MLS#: MDHR2027668
Price history
| Date | Event | Price |
|---|---|---|
| 2/28/2024 | Sold | $610,000-0.8%$237/sqft |
Source:  Bright MLS #MDHR2027668 Report a problem Bright MLS #MDHR2027668 Report a problem | ||
| 1/26/2024 | Contingent | $615,000$239/sqft |
Source: Bright MLS #MDHR2027668 Report a problem | ||
| 1/23/2024 | Price change | $615,000-2.2%$239/sqft |
Source: Bright MLS #MDHR2027668 Report a problem | ||
| 1/4/2024 | Price change | $629,000-1.7%$244/sqft |
Source: Bright MLS #MDHR2027668 Report a problem | ||
| 12/15/2023 | Listed for sale | $640,000$249/sqft |
Source: Bright MLS #MDHR2027668 Report a problem | ||

Get a cash offer in 3 minutes
Find out how much your home could sell for in as little as 3 minutes with a no-obligation cash offer.
Estimated market value
$646,000
