Skip main navigation
Off market
  • $593,900

    2509 Clubhouse Dr, Plant City, FL 33566

    4beds
    2,966sqft
    SingleFamily
    Built in 1994
    0.51 Acres Lot
    $593,900 Zestimate®
    $200/sqft
    $3,609 Estimated rent

    Home value

    $593,900

    $558,000 - $630,000

    $3,609/mo

    Zestimate® history
    Loading
    Loading...

    Owner options

    List your home for rent

    $3,609/mo

    Rent Zestimate®

    Find your next renter with Zillow Rental Manager. Plus, with online applications, you can quickly screen prospective tenants – for free.

    Learn more

    $3,609/mo

    Rent Zestimate®

    Refinance and save

    $4,273/mo

    Est. payment

    Refinancing to a lower rate could help reduce your monthly payments and save thousands over the life of the loan.

    See today's rates

    $4,273/mo

    Est. payment

    Explore your selling options

    Work with a Zillow partner agent

    Leverage their expertise and Zillow's premium Showcase listings to get your home seen by more buyers.

    Get started

    List with your own agent

    Get your home in front of millions of buyers by listing it on Zillow.

    Learn how to do it

    Sell it yourself

    Take full control of how buyers see your home on Zillow by listing For Sale by Owner (FSBO).

    List your home

    What's special

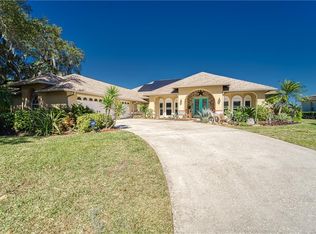
    If spectacular views and natural lighting are your thing, then welcome home. This recently updated Move-In Ready home features high ceilings, 5 double sliding glass doors and an eleven-foot mitered glass window providing views overlooking your pool, expanded patio, lake and the big sky. Your vista is endless, we watch Eagles and Osprey fishing in the lake from our kitchen dining table. This 4 bed 3 bath home includes an oversized 3 car garage, formal dining room, formal living room, large (10’x14’) 2 person office with built-in cabinetry, laundry room, a huge kitchen with substantial cabinet storage and a walk in pantry. The kitchen also has an eat-in area overlooking the mitered glass window and the main kitchen countertop has eating space for 8 people. The kitchen opens to a large (16’x22’) family room with a vaulted ceiling and two sliding glass doors opening to the covered patio. The 4th bedroom can be a private In-Law quarters, that includes the 3rd bath and an additional enclosed room that has its own exterior entrance. The large master en-suite (14’x20’) includes two sliding doors opening to the patio, two walk-in closets with built-in cherry cabinets and an additional (10’x10’) setting room with a tray ceiling. The master bath includes a long countertop-double sink with vanity seating, a garden tub, walk-in shower, linen closet, and a toilet closet with separate pocket door. Additional backyard exterior features include the 29’ wide brick paver covered patio, pool, pool cage covering the enlarged brick paver patio (1288 sf), area for a sunken hot tub wired for 220v. Exterior of the pool patio is a surrounding brick paver patio-stone knee wall (875 sf). Further in the backyard is a firepit-hammock brick paver-stone knee wall (285 sf). The backyard landscape beds have brick paver borders. In addition to the expanded brick pavers on either side of the 3 car driveway, the front yard landscaping beds are surrounded with brick pavers and is designed to provide maximum privacy & security to allow kids to play and grow up in a large side and backyard Updates completed: Added KraftMaid office cabinets and wood flooring Added closet systems and wood flooring to master bedroom closets 14 SEER HVAC with Hepa Filter New roof installed with secondary water barrier (Polystick IR-Xe) Added attic storage shelving and walkway / lighting Updated the Master Bath shower enclosure Entire house re plumbed with CPVC Added Maple flooring Replaced and expanded the screen pool cage, installed a Super Gutter Added brick pavers to driveway and walkway, pool lanai-screened patio, landscape borders retaining walls 220V-GFCI installed for sunken Hot Tub deck Installed 6 Zone sprinkler system and dripper system Added 3 fans on pool patio Hurricane shutters for windows and hurricane bars garage door Recently completed: Enclosed room for Inlaw suite, 2nd office, study area - added approx 90 SqFt of HVAC area Exterior-Interior repainted Oak cabinets refinished in the kitchen and 3 baths New Quartz Countertops in kitchen with stainless steel sink New carpeting in all bedrooms Rescreened pool cage Appliances included: refrigerator, smooth top range and oven, dishwasher, microwave, washer and dryer. All Window treatments included Interior pics coming soon. We have enjoyed living here in the Walden Lake community. Plant City is great, the local schools were just fantastic for our children. The convenience of everything and yet when we get home our backyard is like living in the country, quite peaceful and lots of chirping birds. Prequalified buyers schedule your private showing, email your contact info.

    This property is not currently displayed as for sale or rent on Zillow. This may be different from what's on other websites or public sources.
    Facts & features

    Interior

    Bedrooms & bathrooms
    • Bedrooms: 4
    • Bathrooms: 3
    • Full bathrooms: 3
    Heating
    • Heat pump, Other, Electric
    Cooling
    • Central
    Appliances
    • Included: Dishwasher, Dryer, Freezer, Garbage disposal, Microwave, Range / Oven, Refrigerator, Washer
    Features
    • Flooring: Tile, Carpet, Laminate
    • Has fireplace: No
    Interior area
    • Total interior livable area: 2,966 sqft

    Property

    Parking
    • Parking features: Garage - Attached
    Features
    • Exterior features: Stucco
    • Has view: Yes
    • View description: Water
    • Has water view: Yes
    • Water view: Water
    Lot
    • Size: 0.51 Acres
    Details
    • Parcel number: 212901572000002000010P

    Construction

    Type & style
    • Home type: SingleFamily
    • Architectural style: Contemporary
    Materials
    • masonry
    • Roof: Asphalt
    Condition
    • Year built: 1994

    Community & HOA

    Community
    • Features: Fitness Center
    HOA
    • Has HOA: Yes
    • HOA fee: $169 monthly
    Location
    • Region: Plant City

    Financial & listing details

    • Price per square foot: $200/sqft
    • Tax assessed value: $476,509
    • Annual tax amount: $7,873

    Price history

    DateEventPrice
    7/16/2021Sold$482,000$163/sqft
    Source: Agent Provided Report a problem
    6/23/2021Pending sale$482,000$163/sqft
    Source: Owner Report a problem
    6/11/2021Listed for sale$482,000+152.4%$163/sqft
    Source: Owner Report a problem
    11/9/1995Sold$191,000-17%$64/sqft
    Source: Public Record Report a problem
    12/12/1994Sold$230,000+12.3%$78/sqft
    Source: Public Record Report a problem
    2/1/1994Sold$204,800$69/sqft
    Source: Public Record Report a problem

    Public tax history

    YearProperty taxesTax assessment
    2025$7,873 +23.2%$472,201 +2.9%
    2024$6,389 +69%$458,893 +3%
    2023$3,782 -45.8%$445,527 +2.4%
    2022$6,974 +118.8%$434,883 +100%
    2021$3,187 +0.9%$217,450 +1.4%
    2020$3,158 +1.8%$214,448 +2.3%
    2019$3,103 $209,627 +1.9%
    2018$3,103 +0.5%$205,718 -24.7%
    2017$3,086 +1.4%$273,190 +38.4%
    2016$3,044 +5.8%$197,343 +0.7%
    2015$2,876 -1%$195,971 +0.8%
    2014$2,906 $194,416 +1.5%
    2013$2,906 +0.6%$191,543 +1.7%
    2012$2,890 -6.8%$188,341 -5.2%
    2011$3,100 -15.8%$198,762 -13.6%
    2010$3,682 -0.1%$230,105 +0.4%
    2009$3,686 -7.1%$229,129 -7.7%
    2008$3,970 -2%$248,229 +3%
    2007$4,052 -5.9%$240,999 +2.5%
    2006$4,306 +0.5%$235,121 +3%
    2005$4,283 $228,273 +3%
    2004-- $221,624 +1.9%
    2003-- $217,492 +2.4%
    2002-- $212,395 +6%
    2001-- $200,334 -0.6%
    2000$3,809 $201,624
    Find assessor info on the county website

    Neighborhood: 33566

    Nearby schools

    GreatSchools rating
    Get a cash offer in 3 minutes
    Find out how much your home could sell for in as little as 3 minutes with a no-obligation cash offer.
    Estimated market value
    $593,900
    Get a cash offer in 3 minutes
    Find out how much your home could sell for in as little as 3 minutes with a no-obligation cash offer.
    Estimated market value
    $593,900