Experience luxury living on a private golf course with this stunning golf course front property! This home features a completely remodeled kitchen with ample cabinet space, a breakfast bar, granite countertops, and top-of-the-line appliances. The dining area flows into a living room with cathedral ceilings, a fireplace, and abundant windows that flood the space with natural light. The spacious primary bedroom boasts a walk-in closet and a private bath. Enjoy a cozy loft family room, a custom finished lower level with an impressive oak bar and a media room that leads to an outdoor hot tub, giant wrap around deck. The oversized two-car garage completes this exceptional home, perfectly situated right on the tee box. Don't miss this unique opportunity!
Sold for $439,000
$439,000
2509 Country Club Dr, Tobyhanna, PA 18466
4beds
2,445sqft
Single Family Residence
Built in 2004
0.53 Acres Lot
$447,100 Zestimate®
$180/sqft
$2,560 Estimated rent
Home value
$447,100
$425,000 - $469,000
$2,560/mo
Zestimate® history
Owner options
List your home for rent
$2,560/mo
Rent Zestimate®
Find your next renter with Zillow Rental Manager. Plus, with online applications, you can quickly screen prospective tenants – for free.
$2,560/mo
Rent Zestimate®
Refinance and save
$4,502/mo
Est. payment
Refinancing to a lower rate could help reduce your monthly payments and save thousands over the life of the loan.
$4,502/mo
Est. payment
Explore your selling options
Work with a Zillow partner agent
Leverage their expertise and Zillow's premium Showcase listings to get your home seen by more buyers.
Get startedList with your own agent
Get your home in front of millions of buyers by listing it on Zillow.
Learn how to do itSell it yourself
Take full control of how buyers see your home on Zillow by listing For Sale by Owner (FSBO).
List your homeWhat's special
Zillow last checked:
Listing updated:
Listed by:
Keith S. Torregrossa 570-421-2345,
RE/MAX of the Poconos
Bought with:
Keith S. Torregrossa, RM421450
RE/MAX of the Poconos
Source: GLVR,MLS#: 738972 Originating MLS: Lehigh Valley MLS
Originating MLS: Lehigh Valley MLSFacts & features
Interior
Bedrooms & bathrooms
- Bedrooms: 4
- Bathrooms: 2
- Full bathrooms: 1
- 1/2 bathrooms: 1
Primary bedroom
- Description: Vaulted Ceilings
- Level: Second
- Dimensions: 13.00 x 19.00
Primary bedroom
- Level: Second
- Dimensions: 8.00 x 9.00
Bedroom
- Description: Bedroom 1
- Level: First
- Dimensions: 10.00 x 13.00
Bedroom
- Description: Bedroom 2
- Level: First
- Dimensions: 11.00 x 13.00
Dining room
- Description: Hardwood Floors
- Level: First
- Dimensions: 11.00 x 16.50
Family room
- Description: Loft
- Level: Second
- Dimensions: 11.00 x 19.00
Other
- Level: First
- Dimensions: 5.00 x 9.50
Half bath
- Level: Lower
- Dimensions: 5.00 x 7.00
Kitchen
- Description: Breakfast bar, Granite Counter tops
- Level: First
- Dimensions: 11.00 x 13.00
Living room
- Description: Hardwood Floors, Fireplace, Exposed Beams
- Level: First
- Dimensions: 14.00 x 19.00
Media room
- Description: Custom wood work
- Level: Lower
- Dimensions: 18.50 x 23.50
Other
- Description: Exercise Room
- Level: Second
- Dimensions: 11.00 x 12.00
Other
- Description: Custom Bar
- Level: Lower
- Dimensions: 13.00 x 15.00
Other
- Description: Storage
- Level: Lower
- Dimensions: 10.00 x 19.00
Heating
- Electric
Cooling
- Central Air
Appliances
- Included: Dishwasher, Electric Oven, Electric Water Heater, Refrigerator
Features
- Wet Bar, Cathedral Ceiling(s), Dining Area, Separate/Formal Dining Room, Eat-in Kitchen, High Ceilings, Vaulted Ceiling(s)
- Flooring: Carpet, Hardwood, Tile
- Basement: Full,Finished
- Has fireplace: Yes
- Fireplace features: Living Room
Interior area
- Total interior livable area: 2,445 sqft
- Finished area above ground: 1,709
- Finished area below ground: 736
Property
Parking
- Total spaces: 2
- Parking features: Attached, Garage
- Attached garage spaces: 2
Features
- Stories: 2
- Patio & porch: Deck
- Exterior features: Deck
- Has view: Yes
- View description: Golf Course
Lot
- Size: 0.53 Acres
- Features: Corner Lot, Flat, Wooded
Details
- Parcel number: 03635701056891
- Zoning: Resi
- Special conditions: None
Construction
Type & style
- Home type: SingleFamily
- Architectural style: Contemporary
- Property subtype: Single Family Residence
Materials
- Vinyl Siding, Wood Siding
- Foundation: Slab
- Roof: Asphalt,Fiberglass
Condition
- Unknown
- Year built: 2004
Utilities & green energy
- Sewer: Septic Tank
- Water: Public
Community & HOA
Community
- Subdivision: Pocono Farms
HOA
- Has HOA: Yes
- HOA fee: $1,620 annually
Location
- Region: Tobyhanna
Financial & listing details
- Price per square foot: $180/sqft
- Tax assessed value: $175,950
- Annual tax amount: $4,767
- Date on market: 9/19/2025
- Cumulative days on market: 25 days
- Listing terms: Cash,Conventional
- Ownership type: Fee Simple
Price history
| Date | Event | Price |
|---|---|---|
| 8/7/2024 | Sold | $439,000-7.6%$180/sqft |
Source:  GLVR #738972 Report a problem GLVR #738972 Report a problem | ||
| 6/26/2024 | Pending sale | $474,900$194/sqft |
Source: GLVR #738972 Report a problem | ||
| 6/1/2024 | Listed for sale | $474,900+82.6%$194/sqft |
Source: PMAR #PM-115688 Report a problem | ||
| 11/10/2005 | Sold | $260,100$106/sqft |
Source: Public Record Report a problem | ||
Public tax history
| Year | Property taxes | Tax assessment |
|---|---|---|
| 2025 | $5,666 +8.2% | $175,950 |
| 2024 | $5,238 +7.6% | $175,950 |
| 2023 | $4,870 +2.1% | $175,950 |
| 2022 | $4,767 +0.6% | $175,950 |
| 2021 | $4,738 +1.4% | $175,950 |
| 2020 | $4,671 -23.6% | $175,950 +401.7% |
| 2019 | $6,112 +0.6% | $35,070 |
| 2018 | $6,077 +0.1% | $35,070 |
| 2017 | $6,069 +367.7% | $35,070 |
| 2016 | $1,298 -71.5% | $35,070 |
| 2015 | $4,555 | $35,070 |
| 2014 | $4,555 | $35,070 |
| 2013 | -- | $35,070 |
| 2012 | -- | $35,070 |
| 2011 | -- | $35,070 |
| 2010 | -- | $35,070 |
| 2008 | -- | $35,070 +7% |
| 2007 | -- | $32,780 |
| 2006 | -- | $32,780 |
| 2005 | -- | $32,780 |
Find assessor info on the county website
Neighborhood: 18466
Nearby homes
- $380,8003 bd2 ba3.3k sqft127 Long Woods Rd, Tobyhanna, PA 18466Off Market
- $363,5003 bd2 ba1.6k sqft2504 Country Club Dr, Tobyhanna, PA 18466Off Market
- $254,3003 bd2 ba1.3k sqft1150 Country Club Dr, Tobyhanna, PA 18466Off Market
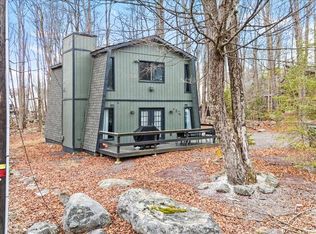
- $1,9103 bd3 ba1.7k sqftCountry Club Dr, Tobyhanna, PA 18466Off Market
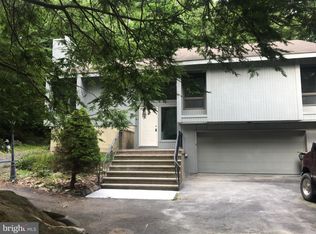
- $290,0002 bd3 ba1.4k sqft119 Long Woods Rd, Tobyhanna, PA 18466Sold
- $177,1002 bd1 ba768 sqft132 Long Woods Rd, Tobyhanna, PA 18466Off Market
- $263,0003 bd1 ba1.3k sqft203 Champlain Dr, Tobyhanna, PA 18466Off Market
- $178,5003 bd1 ba1.3k sqft203 Champlain Dr, Coolbaugh Township, PA 18466Off Market
Nearby schools
GreatSchools rating
- 3/10Clear Run Intermediate SchoolGrades: 3-6Distance: 1.3 mi
- 4/10Pocono Mountain West Junior High SchoolGrades: 7-8Distance: 4.9 mi
- 7/10Pocono Mountain West High SchoolGrades: 9-12Distance: 4.9 mi
Schools provided by the listing agent
- Elementary: Clear Run Elementary Center
- Middle: Clear Run Intermediate School
- High: Pocono Mountain West High School
- District: Pocono Mountain
Source: GLVR. This data may not be complete. We recommend contacting the local school district to confirm school assignments for this home.


Get pre-qualified for a loan
At Zillow Home Loans, we can pre-qualify you in as little as 5 minutes with no impact to your credit score.An equal housing lender. NMLS #10287.
Sell for more on Zillow
Get a Zillow Showcase℠ listing at no additional cost and you could sell for .
$447,100
2% more
+$8,942
With Zillow Showcase(estimated)
$456,042
- Pennsylvania
- Monroe County
- Tobyhanna
- 18466
- 2509 Country Club Dr
Nearby cities
Nearby zip codes
Other Tobyhanna Topics
