This exciting 3 BR /1.5 bath, east side home has fantastic curb appeal, and offers many additional opportunities.The home once had a salon which was very successful due to the awesome location. That temp variance could probably be obtained again for the right "side-business"; salon, pet groomer, tax prepares office, etc... or maybe a new family theater room? The home itself is very neat & clean with a recently updated kitchen and newer bath. A brand new 50 yr roof was just installed and the home has a whole-home back-up generator! The rooms are all spacious and the living room providing a wood burner stove for efficient heat. A large upstairs bedroom is available with lots of extra storage and extra study area out side the bedroom area, perfect for a student or perhaps a crafter. The lot is well manicured and the backyard has a RV parking pad, tool shed and fenced in yard for the pet. Alley access to parking in the rear is preferred. The full basement was worked on recently but still is showing signs of some moisture during heavy rains. Home is part of a seller's estate.
Closed
$125,000
2509 Covert Ave, Evansville, IN 47714
3beds
2,552sqft
Single Family Residence
Built in 1954
-- sqft lot
$178,900 Zestimate®
$--/sqft
$1,292 Estimated rent
Home value
$178,900
$157,000 - $200,000
$1,292/mo
Zestimate® history
Owner options
List your home for rent
$1,292/mo
Rent Zestimate®
Find your next renter with Zillow Rental Manager. Plus, with online applications, you can quickly screen prospective tenants – for free.
$1,292/mo
Rent Zestimate®
Refinance and save
$605/mo
Est. payment
Refinancing to a lower rate could help reduce your monthly payments and save thousands over the life of the loan.
$605/mo
Est. payment
Explore your selling options
Work with a Zillow partner agent
Leverage their expertise and Zillow's premium Showcase listings to get your home seen by more buyers.
Get startedList with your own agent
Get your home in front of millions of buyers by listing it on Zillow.
Learn how to do itSell it yourself
Take full control of how buyers see your home on Zillow by listing For Sale by Owner (FSBO).
List your homeWhat's special
Zillow last checked:
Listing updated:
Listed by:
William Hitch 812-449-2915,
Midwest Land & Lifestyle, LLC
Bought with:
Katerina Tenyakov, RB18001161
RE/MAX REVOLUTION
Source: IRMLS,MLS#: 202421259
Facts & features
Interior
Bedrooms & bathrooms
- Bedrooms: 3
- Bathrooms: 1
- Full bathrooms: 1
- Main level bedrooms: 2
Bedroom 1
- Level: Main
Bedroom 2
- Level: Main
Kitchen
- Level: Main
- Area: 150
- Dimensions: 15 x 10
Living room
- Level: Main
- Area: 425
- Dimensions: 25 x 17
Office
- Level: Upper
- Area: 192
- Dimensions: 16 x 12
Heating
- Natural Gas, Forced Air
Cooling
- Central Air
Appliances
- Included: Disposal, Range/Oven Hook Up Elec, Dishwasher, Refrigerator, Washer, Dryer-Electric, Freezer, Electric Range, Trash Compactor, Gas Water Heater
- Laundry: Electric Dryer Hookup, Sink, Washer Hookup
Features
- Ceiling Fan(s), Laminate Counters, Kitchenette, Tub/Shower Combination
- Flooring: Carpet, Vinyl
- Basement: Full,Unfinished,Walk-Up Access,Block,Sump Pump
- Has fireplace: No
- Fireplace features: Living Room, Wood Burning
Interior area
- Total structure area: 3,560
- Total interior livable area: 2,552 sqft
- Finished area above ground: 2,552
- Finished area below ground: 0
Property
Parking
- Parking features: RV Access/Parking, Concrete, Gravel
- Has uncovered spaces: Yes
Features
- Levels: One and One Half
- Stories: 1.5
- Patio & porch: Patio, Porch
- Fencing: Partial,Chain Link
Lot
- Size: 9,583 Square Feet
- Dimensions: 75 x 130
- Features: Level, City/Town/Suburb, Landscaped
Details
- Additional structures: Shed
- Parcel number: 820634012015.002027
- Other equipment: Generator-Whole House, Sump Pump
Construction
Type & style
- Home type: MultiFamily
- Property subtype: Single Family Residence
Materials
- Vinyl Siding
- Roof: Asphalt
Condition
- New construction: No
- Year built: 1954
Utilities & green energy
- Gas: CenterPoint Energy
- Sewer: City
- Water: City
- Utilities for property: Cable Available
Community & HOA
Community
- Security: Smoke Detector(s)
- Subdivision: Eastwood Terrace
Location
- Region: Evansville
Financial & listing details
- Tax assessed value: $121,200
- Annual tax amount: $312
- Date on market: 7/13/2024
- Listing terms: Cash,Conventional,Purchase Money Mortgage
- Road surface type: Paved
Price history
| Date | Event | Price |
|---|---|---|
| 3/15/2026 | Listing removed | $1,650$1/sqft |
Source: Zillow Rentals Report a problem | ||
| 1/19/2026 | Listed for rent | $1,650$1/sqft |
Source: Zillow Rentals Report a problem | ||
| 7/12/2024 | Sold | $125,000-21.8% |
Source:  IRMLS #202421259 Report a problem IRMLS #202421259 Report a problem | ||
| 6/25/2024 | Pending sale | $159,900 |
Source: IRMLS #202421259 Report a problem | ||
| 6/11/2024 | Listed for sale | $159,900-3.1% |
Source: IRMLS #202421259 Report a problem | ||
| 6/11/2024 | Listing removed | $165,000 |
Source: IRMLS #202415322 Report a problem | ||
| 5/22/2024 | Price change | $165,000-2.9% |
Source: IRMLS #202415322 Report a problem | ||
| 5/3/2024 | Listed for sale | $170,000 |
Source: IRMLS #202415322 Report a problem | ||
Public tax history
| Year | Property taxes | Tax assessment |
|---|---|---|
| 2025 | $2,516 +707.6% | $121,200 +3.9% |
| 2024 | $312 +2% | $116,600 +2.9% |
| 2023 | $305 +2% | $113,300 +24.1% |
| 2022 | $299 +2% | $91,300 +7.5% |
| 2021 | $294 | $84,900 |
| 2020 | -- | $84,900 |
| 2019 | $298 +1.9% | $84,900 |
| 2018 | $293 +1.9% | $84,900 +1.2% |
| 2017 | $287 | $83,900 -0.4% |
| 2016 | $287 +1.9% | $84,200 -1.6% |
| 2014 | $282 -62.4% | $85,600 -0.8% |
| 2013 | $750 +2.5% | $86,300 +1.4% |
| 2012 | $732 -14.1% | $85,100 -13.6% |
| 2011 | $852 +15.4% | $98,500 +3.7% |
| 2010 | $738 +11.4% | $95,000 |
| 2009 | $662 | $95,000 -1.1% |
| 2008 | -- | $96,100 +0.6% |
| 2007 | -- | $95,500 |
| 2006 | -- | -- |
| 2003 | -- | $23,200 |
| 2001 | -- | $23,200 |
Find assessor info on the county website
Neighborhood: Southeast Side
Nearby homes
- $81,7002 bd1 ba672 sqft2513 Covert Ave, Evansville, IN 47714Off Market
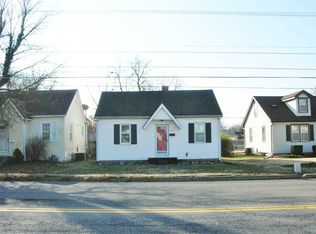
- $104,8002 bd1 ba888 sqft2501 Covert Ave, Evansville, IN 47714Off Market
- $103,0002 bd2 ba740 sqft2515 Covert Ave, Evansville, IN 47714Off Market
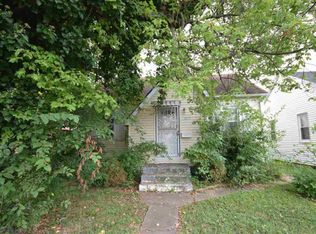
- $120,7002 bd2 ba-- sqft2519 Covert Ave #2519, Evansville, IN 47714Off Market
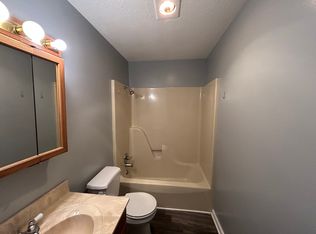
- $146,5002 bd1 ba1.8k sqft2517 Covert Ave, Evansville, IN 47714Off Market
- $114,1002 bd1 ba672 sqft1612 Eastwood Ave, Evansville, IN 47714Off Market
- $--2 bd1 ba-- sqft2517 Covert Ave #2517, Evansville, IN 47714Off Market
- $94,6004 bd1 ba1.1k sqft1613 Edson Ave, Evansville, IN 47714Off Market
Nearby schools
GreatSchools rating
- 3/10Fairlawn Elementary SchoolGrades: PK-5Distance: 0.6 mi
- 3/10McGary Middle SchoolGrades: 6-8Distance: 0.5 mi
- 7/10William Henry Harrison High SchoolGrades: 9-12Distance: 2.2 mi
Schools provided by the listing agent
- Elementary: Dexter
- Middle: Washington
- High: Bosse
- District: Evansville-Vanderburgh School Corp.
Source: IRMLS. This data may not be complete. We recommend contacting the local school district to confirm school assignments for this home.


Get pre-qualified for a loan
At Zillow Home Loans, we can pre-qualify you in as little as 5 minutes with no impact to your credit score.An equal housing lender. NMLS #10287.
Sell for more on Zillow
Get a Zillow Showcase℠ listing at no additional cost and you could sell for .
$178,900
2% more
+$3,578
With Zillow Showcase(estimated)
$182,478
- Indiana
- Vanderburgh County
- Evansville
- 47714
- Southeast Side
- 2509 Covert Ave
Nearby cities
Nearby neighborhoods
Nearby zip codes
Other Evansville Topics
