Welcome to this beautifully maintained 4-bedroom, 2-bathroom home nestled in the highly sought-after Creekside Villas community!
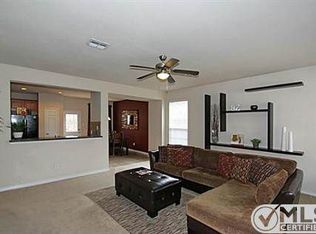
Enjoy a comfortable open floor plan with all-tile flooring—NO Carpet—and PLANTATION SHUTTERS throughout. The spacious living area is filled with natural light and flows seamlessly into a modern kitchen featuring ample cabinetry, quality appliances, and a functional kitchen island—perfect for everyday use and casual entertaining. The private owner’s suite offers a full ensuite bath and a walk-in closet, while three additional bedrooms provide flexible space for family, guests, or a home office. Step outside to a peaceful, low-maintenance backyard with a lush, tree-lined view—ideal for relaxing or entertaining. Enjoy quick access to major highways including TX-121 and TX-183, and proximity to Glade Parks shopping and dining, DFW Airport, Bedford Boys Ranch Park, and top-rated schools in Hurst-Euless-Bedford ISD. As an added bonus, the home is on the same electrical grid as Texas Health Harris Methodist Hospital—offering peace of mind during storm season.
Recent improvements include a new induction cooktop (2021), a Lennox HVAC unit (2022), a Whirlpool dishwasher (2024), and a new garage door opener (2025). The property also includes a new roof and gutters, both installed in 2021. For enhanced security, a hardwired Ring alarm system has been installed on all doors and windows. Additionally, leaf gutter guards have been added throughout the home, with the exception of a small section at the front.
A rare opportunity to own in one of Bedford’s most desirable communities!
Sold
Price Unknown
2509 Creek Villas Dr, Bedford, TX 76022
4beds
1,819sqft
Single Family Residence
Built in 2006
4,791 Square Feet Lot
$330,800 Zestimate®
$--/sqft
$2,449 Estimated rent
Home value
$330,800
$304,000 - $357,000
$2,449/mo
Zestimate® history
Owner options
List your home for rent
$2,449/mo
Rent Zestimate®
Find your next renter with Zillow Rental Manager. Plus, with online applications, you can quickly screen prospective tenants – for free.
$2,449/mo
Rent Zestimate®
Refinance and save
$710/mo
Est. payment
Refinancing to a lower rate could help reduce your monthly payments and save thousands over the life of the loan.
$710/mo
Est. payment
Explore your selling options
Work with a Zillow partner agent
Leverage their expertise and Zillow's premium Showcase listings to get your home seen by more buyers.
Get startedList with your own agent
Get your home in front of millions of buyers by listing it on Zillow.
Learn how to do itSell it yourself
Take full control of how buyers see your home on Zillow by listing For Sale by Owner (FSBO).
List your homeWhat's special
Peaceful low-maintenance backyardAll-tile flooringModern kitchenWalk-in closetFull ensuite bathLush tree-lined viewFunctional kitchen island
Zillow last checked:
Listing updated:
Listed by:
Sawsan Shmais 0786698 972-836-9295,
JPAR North Metro 972-836-9295
Bought with:
Reggie Andrews
Synergy Realty
Source: NTREIS,MLS#: 20970500
Facts & features
Interior
Bedrooms & bathrooms
- Bedrooms: 4
- Bathrooms: 2
- Full bathrooms: 2
Primary bedroom
- Features: Built-in Features, Ceiling Fan(s), Dual Sinks, Garden Tub/Roman Tub, Separate Shower, Walk-In Closet(s)
- Level: First
- Dimensions: 18 x 15
Bedroom
- Level: First
- Dimensions: 12 x 12
Dining room
- Level: First
- Dimensions: 10 x 12
Kitchen
- Features: Built-in Features, Kitchen Island, Pantry, Stone Counters
- Level: First
- Dimensions: 10 x 13
Living room
- Features: Ceiling Fan(s), Fireplace
- Level: First
- Dimensions: 19 x 17
Heating
- Central, Electric
Cooling
- Central Air, Electric
Appliances
- Included: Electric Cooktop, Electric Oven, Electric Range, Disposal, Microwave, Vented Exhaust Fan
- Laundry: Washer Hookup, Electric Dryer Hookup, Laundry in Utility Room
Features
- Built-in Features, Eat-in Kitchen, Granite Counters, Kitchen Island, Pantry, Cable TV, Walk-In Closet(s)
- Flooring: Ceramic Tile
- Windows: Shutters
- Has basement: No
- Number of fireplaces: 1
- Fireplace features: Electric, Living Room
Interior area
- Total interior livable area: 1,819 sqft
Property
Parking
- Total spaces: 4
- Parking features: Door-Single, Garage Faces Front, Garage
- Attached garage spaces: 2
- Carport spaces: 2
- Covered spaces: 4
Features
- Levels: One
- Stories: 1
- Patio & porch: Deck
- Exterior features: Lighting, Private Yard, Rain Gutters
- Pool features: None
- Fencing: Back Yard,Wood,Wrought Iron
- Waterfront features: Creek
Lot
- Size: 4,791 Square Feet
- Features: No Backyard Grass, Sprinkler System, Few Trees
Details
- Parcel number: 40576892
Construction
Type & style
- Home type: SingleFamily
- Architectural style: Traditional,Detached
- Property subtype: Single Family Residence
Materials
- Brick, Rock, Stone
- Foundation: Slab
- Roof: Shingle
Condition
- Year built: 2006
Utilities & green energy
- Sewer: Public Sewer
- Water: Public
- Utilities for property: Sewer Available, Water Available, Cable Available
Community & HOA
Community
- Features: Curbs
- Security: Carbon Monoxide Detector(s), Fire Alarm, Smoke Detector(s)
- Subdivision: Creekside Villas
HOA
- Has HOA: Yes
- Services included: Maintenance Grounds
- HOA fee: $710 annually
- HOA name: Creekside Villas (Bedford) Homeowners' Associatio
- HOA phone: 817-640-2064
Location
- Region: Bedford
Financial & listing details
- Tax assessed value: $328,000
- Annual tax amount: $6,219
- Date on market: 6/19/2025
- Cumulative days on market: 55 days
- Listing terms: Cash,Conventional,FHA
- Exclusions: Washer/Dryer/Fridge/Chest Freezer
Price history
| Date | Event | Price |
|---|---|---|
| 9/12/2025 | Sold | -- |
Source: NTREIS #20970500 Report a problem | ||
| 8/25/2025 | Pending sale | $439,900$242/sqft |
Source: NTREIS #20970500 Report a problem | ||
| 8/13/2025 | Contingent | $439,900$242/sqft |
Source: NTREIS #20970500 Report a problem | ||
| 6/19/2025 | Listed for sale | $439,900+63%$242/sqft |
Source: NTREIS #20970500 Report a problem | ||
| 8/14/2017 | Sold | -- |
Source: Agent Provided Report a problem | ||
| 8/1/2017 | Pending sale | $269,900$148/sqft |
Source: Coldwell Banker Residential Brokerage - Southlake #13637220 Report a problem | ||
| 7/24/2017 | Listed for sale | $269,900$148/sqft |
Source: Coldwell Banker Residential Brokerage - Southlake #13637220 Report a problem | ||
| 7/11/2017 | Pending sale | $269,900$148/sqft |
Source: Coldwell Banker Residential Brokerage - Southlake #13637220 Report a problem | ||
| 7/7/2017 | Listed for sale | $269,900+42.1%$148/sqft |
Source: Coldwell Banker Residential Brokerage - Southlake #13637220 Report a problem | ||
| 12/20/2011 | Sold | -- |
Source: Agent Provided Report a problem | ||
| 7/14/2011 | Listed for sale | $189,900$104/sqft |
Source: Century 21 Mike Bowman, Inc. #11626712 Report a problem | ||
Public tax history
| Year | Property taxes | Tax assessment |
|---|---|---|
| 2025 | $4,893 -1.3% | $328,000 -5.5% |
| 2024 | $4,960 +10.6% | $346,922 -15.1% |
| 2023 | $4,484 -14.9% | $408,807 +31.2% |
| 2022 | $5,267 +2% | $311,613 +29.8% |
| 2021 | $5,163 | $240,000 |
| 2020 | -- | $240,000 |
| 2019 | $5,340 -4.5% | $240,000 -2.4% |
| 2018 | $5,589 -3.8% | $245,798 +1.2% |
| 2017 | $5,808 +11.6% | $242,844 +12.9% |
| 2016 | $5,204 +14% | $215,126 +18.3% |
| 2015 | $4,565 | $181,800 |
| 2014 | $4,565 | $181,800 |
| 2013 | -- | $181,800 +13.1% |
| 2012 | -- | $160,700 |
| 2011 | -- | $160,700 -0.1% |
| 2010 | -- | $160,800 -0.8% |
| 2009 | -- | $162,100 +17.6% |
| 2008 | -- | $137,800 +5.9% |
| 2007 | -- | $130,100 +301.5% |
| 2006 | -- | $32,400 |
| 2005 | -- | $32,400 |
Find assessor info on the county website
Neighborhood: 76022
Nearby homes
- $483,3005 bd4 ba3.2k sqft2513 Creek Villas Dr, Bedford, TX 76022Off Market

- $449,2004 bd3 ba2.5k sqft2505 Creek Villas Dr, Bedford, TX 76022Off Market
- $477,6004 bd4 ba3.4k sqft2501 Creek Villas Dr, Bedford, TX 76022Off Market
- $386,2003 bd2 ba1.8k sqft2517 Creek Villas Dr, Bedford, TX 76022Off Market

- $382,4003 bd2 ba1.8k sqft2500 Creek Villas Dr, Bedford, TX 76022Off Market
- $545,3004 bd4 ba3.2k sqft2512 Creek Villas Dr, Bedford, TX 76022Off Market
- $387,7004 bd2 ba1.8k sqft2433 Creek Villas Dr, Bedford, TX 76022Off Market
- $424,6003 bd2 ba2.4k sqft2521 Creek Villas Dr, Bedford, TX 76022Off Market
Nearby schools
GreatSchools rating
- 5/10Bell Manor Elementary SchoolGrades: PK-6Distance: 0.5 mi
- 9/10Central Junior High SchoolGrades: 7-9Distance: 0.9 mi
- 6/10Trinity High SchoolGrades: 10-12Distance: 2.1 mi
Schools provided by the listing agent
- Elementary: Bellmanor
- High: Bell
- District: Hurst-Euless-Bedford ISD
Source: NTREIS. This data may not be complete. We recommend contacting the local school district to confirm school assignments for this home.
Get a cash offer in 3 minutes
Find out how much your home could sell for in as little as 3 minutes with a no-obligation cash offer.
Estimated market value
$330,800
Get a cash offer in 3 minutes
Find out how much your home could sell for in as little as 3 minutes with a no-obligation cash offer.
Estimated market value
$330,800
- Texas
- Tarrant County
- Bedford
- 76022
- 2509 Creek Villas Dr
