Skip main navigation
Sold for $365,000
  • $365,000

    2509 Creighton Ave, Baltimore, MD 21234

    3beds
    1,974sqft
    Single Family Residence
    Built in 1943
    6,400 Square Feet Lot
    $371,200 Zestimate®
    $185/sqft
    $3,074 Estimated rent

    Home value

    $371,200

    $338,000 - $408,000

    $3,074/mo

    Zestimate® history
    Loading
    Loading...

    Owner options

    List your home for rent

    $3,074/mo

    Rent Zestimate®

    Find your next renter with Zillow Rental Manager. Plus, with online applications, you can quickly screen prospective tenants – for free.

    Learn more

    $3,074/mo

    Rent Zestimate®

    Refinance and save

    $2,272/mo

    Est. payment

    Refinancing to a lower rate could help reduce your monthly payments and save thousands over the life of the loan.

    See today's rates

    $2,272/mo

    Est. payment

    Explore your selling options

    Work with a Zillow partner agent

    Leverage their expertise and Zillow's premium Showcase listings to get your home seen by more buyers.

    Get started

    List with your own agent

    Get your home in front of millions of buyers by listing it on Zillow.

    Learn how to do it

    Sell it yourself

    Take full control of how buyers see your home on Zillow by listing For Sale by Owner (FSBO).

    List your home

    What's special

    Sun-drenched interiorSizable detached garageAmple closet spaceExpansive family roomCommunity parkGourmet kitchenSpacious primary suite
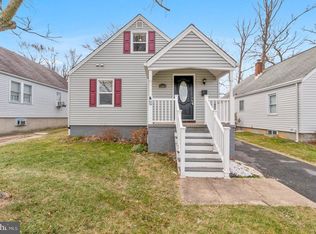
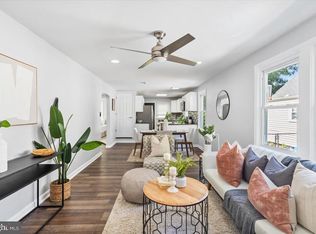
    Recently renovated just four years ago, this stunning home is ideally located near a community park and pool. Step into a sun-drenched interior featuring an open-concept layout, a gourmet kitchen, two generously sized bedrooms, and a full bath. Upstairs, enjoy a spacious primary suite with ample closet space. The fully finished lower level includes another full bath, a large utility/storage area, and an expansive family room with direct access to a fenced backyard. Outdoors, you’ll find a sizable, detached garage, a driveway that accommodates three vehicles with ease, and plenty of space to entertain guests. Impeccably maintained, this home is move-in ready and sure to impress

    Zillow last checked:

    Listing updated:

    Listed by:

    Steven Paxton 410-245-6476,

    Keller Williams Gateway LLC

    Bought with:

    Carol Lerch, 673293

    Next Step Realty

    Source: Bright MLS,MLS#: MDBC2131626MLS Logo

    Facts & features

    Interior

    Bedrooms & bathrooms
    • Bedrooms: 3
    • Bathrooms: 3
    • Full bathrooms: 3
    • Main level bathrooms: 1
    • Main level bedrooms: 2
    Primary bedroom
    • Features: Flooring - Carpet, Recessed Lighting
    • Level: Upper
    • Area: 420 Square Feet
    • Dimensions: 35 x 12
    Bedroom 2
    • Features: Flooring - Luxury Vinyl Plank
    • Level: Main
    • Area: 156 Square Feet
    • Dimensions: 13 x 12
    Bedroom 3
    • Features: Flooring - Luxury Vinyl Plank
    • Level: Main
    • Area: 144 Square Feet
    • Dimensions: 12 x 12
    Dining room
    • Features: Flooring - Luxury Vinyl Plank
    • Level: Main
    • Area: 110 Square Feet
    • Dimensions: 10 x 11
    Family room
    • Features: Flooring - Luxury Vinyl Plank, Recessed Lighting
    • Level: Lower
    • Area: 714 Square Feet
    • Dimensions: 34 x 21
    Foyer
    • Features: Flooring - Luxury Vinyl Plank
    • Level: Main
    • Area: 21 Square Feet
    • Dimensions: 3 x 7
    Kitchen
    • Features: Recessed Lighting, Flooring - Luxury Vinyl Plank, Countertop(s) - Quartz, Kitchen - Gas Cooking
    • Level: Main
    • Area: 117 Square Feet
    • Dimensions: 13 x 9
    Living room
    • Features: Recessed Lighting, Flooring - Luxury Vinyl Plank
    • Level: Main
    • Area: 143 Square Feet
    • Dimensions: 13 x 11
    Heating
    • Forced Air, Natural Gas
    Cooling
    • Central Air, Electric
    Appliances
    • Included: Microwave, Dishwasher, Disposal, Dryer, Exhaust Fan, Ice Maker, Oven/Range - Gas, Refrigerator, Stainless Steel Appliance(s), Washer, Gas Water Heater
    • Laundry: Lower Level
    Features
    • Combination Dining/Living, Kitchen - Gourmet, Recessed Lighting, Dry Wall
    • Flooring: Carpet, Ceramic Tile, Luxury Vinyl
    • Windows: Double Pane Windows, Double Hung, Window Treatments
    • Basement: Partial,Full,Finished,Walk-Out Access,Water Proofing System,Connecting Stairway,Sump Pump
    • Has fireplace: No
    Interior area
    • Total structure area: 2,190
    • Total interior livable area: 1,974 sqft
    • Finished area above ground: 1,326
    • Finished area below ground: 648

    Property

    Parking
    • Total spaces: 4
    • Parking features: Garage Door Opener, Concrete, Detached, Driveway, Off Street
    • Garage spaces: 1
    • Uncovered spaces: 3
    Accessibility
    • Accessibility features: None
    Features
    • Levels: Three
    • Stories: 3
    • Patio & porch: Patio, Porch
    • Exterior features: Awning(s)
    • Pool features: None
    • Fencing: Chain Link
    • Has view: Yes
    • View description: Street
    Lot
    • Size: 6,400 sqft
    • Features: Suburban
    Details
    • Additional structures: Above Grade, Below Grade
    • Parcel number: 04090914100680
    • Zoning: R
    • Special conditions: Standard

    Construction

    Type & style
    • Home type: SingleFamily
    • Architectural style: Cape Cod
    • Property subtype: Single Family Residence
    Materials
    • Vinyl Siding
    • Foundation: Other
    • Roof: Architectural Shingle
    Condition
    • Excellent
    • New construction: No
    • Year built: 1943

    Utilities & green energy

    • Electric: 150 Amps
    • Sewer: Public Sewer
    • Water: Public
    • Utilities for property: Cable Available

    Community & neighborhood

    Security
    • Security features: Smoke Detector(s), Carbon Monoxide Detector(s)
    Location
    • Region: Baltimore
    • Subdivision: Parkville

    Other

    Other facts
    • Listing agreement: Exclusive Right To Sell
    • Listing terms: Cash,Contract,FHA,VA Loan
    • Ownership: Fee Simple
    • Road surface type: Black Top

    Price history

    DateEventPrice
    8/12/2025Sold$365,000$185/sqft
    Source: Bright MLS #MDBC2131626 Report a problem
    7/14/2025Pending sale$365,000$185/sqft
    Source: Bright MLS #MDBC2131626 Report a problem
    7/7/2025Listed for sale$365,000+10.6%$185/sqft
    Source: Bright MLS #MDBC2131626 Report a problem
    10/7/2021Sold$330,000$167/sqft
    Source: Public Record Report a problem
    5/7/2021Sold$330,000+4.8%$167/sqft
    Source: Agent Provided Report a problem
    4/10/2021Pending sale$315,000$160/sqft
    Source: Bright MLS #MDBC522624 Report a problem
    4/9/2021Contingent$315,000$160/sqft
    Source: Bright MLS #MDBC522624 Report a problem
    4/5/2021Price change$315,000+5%$160/sqft
    Source: Bright MLS #MDBC522624 Report a problem
    3/31/2021Listed for sale$300,000+158.6%$152/sqft
    Source: Bright MLS #MDBC522624 Report a problem
    9/27/2019Sold$116,000-3.3%$59/sqft
    Source: Public Record Report a problem
    8/2/2019Price change$119,900-9.1%$61/sqft
    Source: Kemp & Associates Real Estate #MDBC461564 Report a problem
    6/11/2019Listed for sale$131,900-13.9%$67/sqft
    Source: Kemp & Associates Real Estate #MDBC461564 Report a problem
    2/26/2019Sold$153,116-1.2%$78/sqft
    Source: Public Record Report a problem
    8/24/2018Listing removed$154,900$78/sqft
    Source: Long & Foster Real Estate, Inc. #BC10240016 Report a problem
    8/9/2018Price change$154,900-6.1%$78/sqft
    Source: Long & Foster Real Estate, Inc. #BC10240016 Report a problem
    7/25/2018Price change$164,900-5.7%$84/sqft
    Source: Long & Foster Real Estate, Inc. #BC10240016 Report a problem
    7/18/2018Price change$174,900-7.5%$89/sqft
    Source: Long & Foster Real Estate, Inc. #BC10240016 Report a problem
    6/6/2018Price change$189,000-5%$96/sqft
    Source: Long & Foster Real Estate, Inc. #BC10240016 Report a problem
    5/14/2018Listed for sale$199,000-5.2%$101/sqft
    Source: Long & Foster Real Estate, Inc. #1001198440 Report a problem
    5/4/2006Sold$209,900+113.1%$106/sqft
    Source: Public Record Report a problem
    2/23/2001Sold$98,500$50/sqft
    Source: Public Record Report a problem

    Public tax history

    YearProperty taxesTax assessment
    2025$4,341 +33.2%$316,600 +17.7%
    2024$3,260 +21.5%$268,967 +21.5%
    2023$2,683 +27.4%$221,333 +27.4%
    2022$2,105 +1.2%$173,700 +1.2%
    2021$2,080 +1.2%$171,633 +1.2%
    2020$2,055 +1.2%$169,567 +1.2%
    2019$2,030 +2.6%$167,500 +2.6%
    2018$1,978 +2.7%$163,233 +2.7%
    2017$1,927 -20.4%$158,967 +2.8%
    2016$2,421 $154,700
    2015$2,421 $154,700
    2014$2,421 $154,700 -12.1%
    2013-- $175,900
    2012-- $175,900
    2011-- $175,900 -12.1%
    2010-- $200,090 +14.1%
    2009-- $175,382 +16.4%
    2008-- $150,676 +19.6%
    2007-- $125,970 +9.2%
    2006-- $115,316 +10.2%
    2005-- $104,663 +11.3%
    2004-- $94,010 +1.8%
    2003-- $92,372 +1.8%
    2002-- $90,736 +1.8%
    2001-- $89,100

    Find assessor info on the county website

    Neighborhood: 21234

    Nearby schools

    GreatSchools rating
    Schools provided by the listing agent
    • District: Baltimore County Public Schools

    Source: Bright MLS. This data may not be complete. We recommend contacting the local school district to confirm school assignments for this home.

    Get a cash offer in 3 minutes
    Find out how much your home could sell for in as little as 3 minutes with a no-obligation cash offer.
    Estimated market value
    $371,200
    Get a cash offer in 3 minutes
    Find out how much your home could sell for in as little as 3 minutes with a no-obligation cash offer.
    Estimated market value
    $371,200