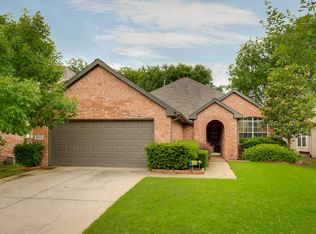
Discover this beautifully maintained 4-bedroom home with a versatile bonus room, 2.5 baths, and a spacious 2-car garage—perfectly nestled on a quiet cul-de-sac in the heart of Flower Mound, Texas.
Step into a bright, open-concept living area featuring soaring ceilings, a cozy wood-burning fireplace, and abundant natural light. The thoughtfully designed layout offers a split-bedroom floor plan with the primary ensuite bedroom located on the main floor for added privacy. Upstairs, you'll find three additional bedrooms, a full bath, and a flexible bonus room ideal for a second living area, office, or game room.
The large eat-in kitchen boasts an upgraded natural gas cooktop, 42-inch cabinetry, and two dining areas—perfect for everyday living and entertaining. Beautiful ceramic tile enhances the wet areas, while luxury light wood-look flooring flows throughout the main level. Upstairs bedrooms and stairs are comfortably carpeted.
Additional features include:
- Elegant custom window treatments
- Recently replaced HVAC system (May 30, 2023)
- New roof (May 1, 2024)
- Ceiling fans throughout
- Spacious downstairs utility room
- Private access door from garage into the home
- Transferable foundation warranty from Structured Foundation Repairs, Inc.
Enjoy your private, fully fenced backyard with extra-tall fencing—ideal for peaceful relaxation or outdoor gatherings. Move-in ready and just minutes from local parks, top-rated Flower Mound schools (including Marcus High School), DFW Airport, Denton Municipal Airport, and an abundance of shopping, dining, medical care, and entertainment options.
Experience the best of North Texas living—schedule your tour today!
Sold
Price Unknown
2509 Cross Haven Dr, Flower Mound, TX 75028
4beds
2,608sqft
Single Family Residence
Built in 1999
5,488 Square Feet Lot
$503,700 Zestimate®
$--/sqft
$3,186 Estimated rent
Home value
$503,700
$473,000 - $534,000
$3,186/mo
Zestimate® history
Owner options
List your home for rent
$3,186/mo
Rent Zestimate®
Find your next renter with Zillow Rental Manager. Plus, with online applications, you can quickly screen prospective tenants – for free.
$3,186/mo
Rent Zestimate®
Refinance and save
$340/mo
Est. payment
Refinancing to a lower rate could help reduce your monthly payments and save thousands over the life of the loan.
$340/mo
Est. payment
Explore your selling options
Work with a Zillow partner agent
Leverage their expertise and Zillow's premium Showcase listings to get your home seen by more buyers.
Get startedList with your own agent
Get your home in front of millions of buyers by listing it on Zillow.
Learn how to do itSell it yourself
Take full control of how buyers see your home on Zillow by listing For Sale by Owner (FSBO).
List your homeWhat's special
Zillow last checked:
Listing updated:
Listed by:
REBECCA RAY (940)484-9411,
Keller Williams Realty 940-484-9411
Bought with:
Adrian Velazquez
Renters Warehouse Texas LLC
Source: NTREIS,MLS#: 21069215
Facts & features
Interior
Bedrooms & bathrooms
- Bedrooms: 4
- Bathrooms: 3
- Full bathrooms: 2
- 1/2 bathrooms: 1
Primary bedroom
- Features: Ceiling Fan(s), Dual Sinks, En Suite Bathroom, Garden Tub/Roman Tub, Sitting Area in Primary, Separate Shower, Walk-In Closet(s)
- Level: First
- Dimensions: 16 x 13
Bedroom
- Features: Ceiling Fan(s), Split Bedrooms, Walk-In Closet(s)
- Level: Second
- Dimensions: 13 x 10
Dining room
- Level: First
- Dimensions: 12 x 10
Kitchen
- Features: Built-in Features, Eat-in Kitchen, Pantry
- Level: First
- Dimensions: 14 x 10
Living room
- Features: Fireplace
- Level: First
- Dimensions: 19 x 15
Living room
- Features: Ceiling Fan(s)
- Level: Second
- Dimensions: 16 x 13
Utility room
- Features: Utility Room
- Level: First
- Dimensions: 7 x 6
Heating
- Central, Fireplace(s), Natural Gas
Cooling
- Central Air, Ceiling Fan(s), Electric
Appliances
- Included: Dishwasher, Gas Cooktop, Disposal, Microwave
- Laundry: Laundry in Utility Room
Features
- Eat-in Kitchen, High Speed Internet, In-Law Floorplan, Open Floorplan, Pantry, Vaulted Ceiling(s), Walk-In Closet(s)
- Flooring: Carpet, Ceramic Tile, Luxury Vinyl Plank, Other
- Windows: Window Coverings
- Has basement: No
- Number of fireplaces: 1
- Fireplace features: Family Room, Wood Burning
Interior area
- Total interior livable area: 2,608 sqft
Property
Parking
- Total spaces: 2
- Parking features: Concrete, Covered, Door-Multi, Driveway, Garage, Garage Door Opener, Inside Entrance, Kitchen Level, On Site, Private, Side By Side
- Attached garage spaces: 2
- Has uncovered spaces: Yes
Features
- Levels: Two
- Stories: 2
- Patio & porch: Patio, Covered
- Exterior features: Garden, Private Yard, Rain Gutters
- Pool features: None
- Fencing: Back Yard,Fenced,Full,Gate,High Fence,Pipe,Wood
Lot
- Size: 5,488 Square Feet
- Features: Cul-De-Sac
Details
- Parcel number: R192814
Construction
Type & style
- Home type: SingleFamily
- Architectural style: Traditional,Detached
- Property subtype: Single Family Residence
Materials
- Brick, Other
- Foundation: Other, Slab
- Roof: Composition
Condition
- Year built: 1999
Utilities & green energy
- Sewer: Public Sewer
- Water: Public
- Utilities for property: Electricity Connected, Natural Gas Available, Sewer Available, Separate Meters, Water Available
Community & HOA
Community
- Features: Trails/Paths, Curbs, Sidewalks
- Subdivision: Country Meadow Add Ph II
HOA
- Has HOA: Yes
- Services included: Association Management
- HOA fee: $340 annually
- HOA name: Country Meadows HOA / SBB
- HOA phone: 972-960-2800
Location
- Region: Flower Mound
Financial & listing details
- Tax assessed value: $489,000
- Annual tax amount: $8,625
- Date on market: 9/24/2025
- Cumulative days on market: 126 days
- Listing terms: Cash,Conventional,1031 Exchange,FHA 203(k),FHA,Texas Vet,USDA Loan,VA Loan
- Exclusions: Buyer must verify ALL important info, not limited to, schools, squarefootage, room dimension, warranties, etc All Info Deemed Reliable, Not Guaranteed
- Electric utility on property: Yes
Price history
| Date | Event | Price |
|---|---|---|
| 6/8/2026 | Listing removed | $3,200$1/sqft |
Source: Zillow Rentals Report a problem | ||
| 5/9/2026 | Listed for rent | $3,200$1/sqft |
Source: Zillow Rentals Report a problem | ||
| 4/21/2026 | Listing removed | $3,200$1/sqft |
Source: Zillow Rentals Report a problem | ||
| 4/9/2026 | Listed for rent | $3,200+36.2%$1/sqft |
Source: Zillow Rentals Report a problem | ||
| 2/13/2026 | Sold | -- |
Source: NTREIS #21069215 Report a problem | ||
| 2/5/2026 | Pending sale | $512,500$197/sqft |
Source: NTREIS #21069215 Report a problem | ||
| 1/29/2026 | Contingent | $512,500$197/sqft |
Source: NTREIS #21069215 Report a problem | ||
| 12/4/2025 | Price change | $512,500-0.7%$197/sqft |
Source: NTREIS #21069215 Report a problem | ||
| 11/5/2025 | Price change | $516,000-1.1%$198/sqft |
Source: NTREIS #21069215 Report a problem | ||
| 9/24/2025 | Listed for sale | $521,888-1.3%$200/sqft |
Source: NTREIS #21069215 Report a problem | ||
| 8/23/2025 | Listing removed | $529,000$203/sqft |
Source: NTREIS #20853979 Report a problem | ||
| 8/18/2025 | Price change | $529,000-2%$203/sqft |
Source: NTREIS #20853979 Report a problem | ||
| 8/1/2025 | Price change | $540,000-0.4%$207/sqft |
Source: NTREIS #20853979 Report a problem | ||
| 7/29/2025 | Price change | $542,000-0.5%$208/sqft |
Source: NTREIS #20853979 Report a problem | ||
| 7/21/2025 | Price change | $544,900-0.6%$209/sqft |
Source: NTREIS #20853979 Report a problem | ||
| 7/16/2025 | Listed for sale | $548,000$210/sqft |
Source: NTREIS #20853979 Report a problem | ||
| 7/15/2025 | Pending sale | $548,000$210/sqft |
Source: NTREIS #20853979 Report a problem | ||
| 7/4/2025 | Price change | $548,000-0.3%$210/sqft |
Source: NTREIS #20853979 Report a problem | ||
| 6/25/2025 | Price change | $549,500-0.1%$211/sqft |
Source: NTREIS #20853979 Report a problem | ||
| 5/28/2025 | Price change | $549,800-1.1%$211/sqft |
Source: NTREIS #20853979 Report a problem | ||
| 4/2/2025 | Price change | $556,000-0.1%$213/sqft |
Source: NTREIS #20853979 Report a problem | ||
| 3/19/2025 | Price change | $556,7000%$213/sqft |
Source: NTREIS #20853979 Report a problem | ||
| 3/1/2025 | Listed for sale | $556,800$213/sqft |
Source: NTREIS #20853979 Report a problem | ||
| 3/6/2021 | Listing removed | -- |
Source:  Keller Williams Report a problem Keller Williams Report a problem | ||
| 2/28/2021 | Listed for rent | $2,350$1/sqft |
Source: Keller Williams #14523533 Report a problem | ||
| 1/20/2020 | Listing removed | $2,350$1/sqft |
Source: Keller Williams Realty #14175468 Report a problem | ||
| 8/23/2019 | Sold | -- |
Source: Agent Provided Report a problem | ||
| 5/29/2019 | Sold | -- |
Source: Agent Provided Report a problem | ||
Public tax history
| Year | Property taxes | Tax assessment |
|---|---|---|
| 2025 | $8,269 -1.1% | $489,000 -4% |
| 2024 | $8,363 -1.4% | $509,490 +2.5% |
| 2023 | $8,483 +15.2% | $497,000 +25.5% |
| 2022 | $7,364 +2.7% | $396,044 +7.6% |
| 2021 | $7,169 +5% | $368,224 +8.4% |
| 2020 | $6,825 +7.1% | $339,770 -1.1% |
| 2019 | $6,375 +6.2% | $343,481 +12% |
| 2018 | $6,005 +8.3% | $306,793 +4.9% |
| 2017 | $5,543 | $292,471 +4.5% |
| 2016 | $5,543 +13.7% | $279,853 +10% |
| 2015 | $4,873 | $254,412 +9.3% |
| 2014 | $4,873 | $232,805 +7.6% |
| 2013 | $4,873 | $216,321 +3.9% |
| 2012 | -- | $208,176 -5.5% |
| 2011 | -- | $220,239 +1% |
| 2010 | -- | $218,105 -0.9% |
| 2009 | -- | $220,026 +5.7% |
| 2007 | $4,586 -0.5% | $208,125 +5.3% |
| 2006 | $4,611 +4.9% | $197,719 +4.9% |
| 2005 | $4,396 | $188,395 -3.8% |
| 2004 | -- | $195,804 -2.2% |
| 2003 | -- | $200,186 +3.6% |
| 2002 | -- | $193,160 +0.8% |
| 2001 | -- | $191,640 |
Find assessor info on the county website
Neighborhood: 75028
Nearby homes
- $529,8005 bd3 ba2.6k sqft2513 Cross Haven Dr, Flower Mound, TX 75028Off Market
- $472,0005 bd3 ba2.9k sqft2505 Cross Haven Dr, Flower Mound, TX 75028Off Market

- $373,9003 bd2 ba1.5k sqft2517 Cross Haven Dr, Flower Mound, TX 75028Off Market
- $459,4003 bd2 ba2.2k sqft2501 Cross Haven Dr, Flower Mound, TX 75028Off Market
- $799,4004 bd3 ba3.3k sqft2520 Russwood Dr, Flower Mound, TX 75028Off Market
- $409,4003 bd2 ba1.8k sqft2521 Cross Haven Dr, Flower Mound, TX 75028Off Market
- $754,7004 bd3 ba3.3k sqft2516 Russwood Dr, Flower Mound, TX 75028Off Market
- $462,9003 bd2 ba2.2k sqft6200 Coldwater Ln, Flower Mound, TX 75028Off Market
Nearby schools
GreatSchools rating
- 9/10Prairie Trail Elementary SchoolGrades: PK-5Distance: 1 mi
- 8/10Lamar Middle SchoolGrades: 6-8Distance: 1.4 mi
- 8/10Marcus High SchoolGrades: 9-12Distance: 0.7 mi
Schools provided by the listing agent
- Elementary: Prairie Trail
- Middle: Lamar
- High: Marcus
- District: Lewisville ISD
Source: NTREIS. This data may not be complete. We recommend contacting the local school district to confirm school assignments for this home.
Get a cash offer in 3 minutes
Find out how much your home could sell for in as little as 3 minutes with a no-obligation cash offer.
Estimated market value
$503,700
Get a cash offer in 3 minutes
Find out how much your home could sell for in as little as 3 minutes with a no-obligation cash offer.
Estimated market value
$503,700
- Texas
- Denton County
- Flower Mound
- 75028
- 2509 Cross Haven Dr
Nearby cities
Nearby neighborhoods
Nearby zip codes
Other Flower Mound Topics
