Skip main navigation
Closed
  • $278,000

    2509 Crossford Dr, Foley, AL 36535

    3beds
    1,762sqft
    Residential
    Built in 2006
    10,585.08 Square Feet Lot
    $280,300 Zestimate®
    $158/sqft
    $1,953 Estimated rent

    Home value

    $280,300

    $266,000 - $294,000

    $1,953/mo

    Zestimate® history
    Loading
    Loading...

    Owner options

    List your home for rent

    $1,953/mo

    Rent Zestimate®

    Find your next renter with Zillow Rental Manager. Plus, with online applications, you can quickly screen prospective tenants – for free.

    Learn more

    $1,953/mo

    Rent Zestimate®

    Refinance and save

    $1,833/mo

    Est. payment

    Refinancing to a lower rate could help reduce your monthly payments and save thousands over the life of the loan.

    See today's rates

    $1,833/mo

    Est. payment

    Explore your selling options

    Work with a Zillow partner agent

    Leverage their expertise and Zillow's premium Showcase listings to get your home seen by more buyers.

    Get started

    List with your own agent

    Get your home in front of millions of buyers by listing it on Zillow.

    Learn how to do it

    Sell it yourself

    Take full control of how buyers see your home on Zillow by listing For Sale by Owner (FSBO).

    List your home

    What's special

    Complete gutter systemFully fenced backyardAttached double garagePrimary suiteRefreshed cabinetryDouble vanityWalk-in closet
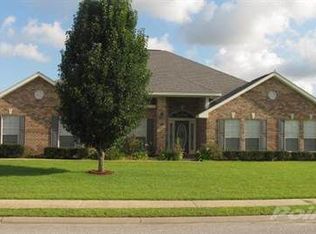
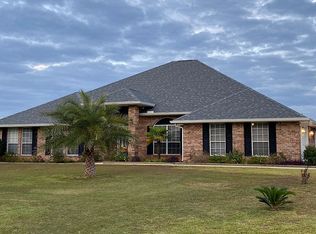
    Located in the sought-after Ashford Park community, this 3-bedroom, 2-bathroom brick home with a bonus room sits just minutes from schools, Publix, Tanger Outlets, OWA, and the Foley Sports Tourism Complex. Plus, the gorgeous white sandy beaches of Gulf Shores and Orange Beach are only a short drive away. Enjoy the best of shopping, dining, and entertainment at your fingertips, all while living close to Foley’s top attractions. From the moment you enter the home, vaulted ceilings and natural light create an inviting and open atmosphere. In the kitchen, you will find refreshed cabinetry, granite countertops, custom open shelving, a breakfast bar, and a pantry, while an adjacent breakfast area offers a cozy spot for family meals. The bright living room overlooks the backyard and flows seamlessly for everyday living or entertaining. The primary suite is highlighted by a stylish accent wall and features an ensuite bathroom with a double vanity, walk-in shower, private water closet, and both a walk-in closet plus a second closet for extra storage. Two additional bedrooms share a full bathroom, and a versatile bonus room adds flexibility for a home office, playroom, or guest space. Step out back to the screened porch with sleek tile flooring overlooking the fully fenced backyard. A brick paver patio provides even more options for entertaining or enjoying quiet evenings outside. Additional features include a dedicated laundry room, an attached double garage, a storage shed for tools or hobbies, and a complete gutter system. Buyer to verify all information during due diligence.

    Zillow last checked:

    Listing updated:

    Listed by:

    Dusty Cole 251-213-8504,

    RE/MAX on the Coast

    Bought with:

    Gail Shadix

    Alabama Beach Realty LLC

    Source: Baldwin Realtors,MLS#: 384075MLS Logo

    Facts & features

    Interior

    Bedrooms & bathrooms
    • Bedrooms: 3
    • Bathrooms: 2
    • Full bathrooms: 2
    • Main level bedrooms: 3
    Primary bedroom
    • Features: 1st Floor Primary, Walk-In Closet(s), Other - See Remarks
    • Level: Main
    • Area: 210
    • Dimensions: 15 x 14
    Bedroom 2
    • Level: Main
    • Area: 120
    • Dimensions: 10 x 12
    Bedroom 3
    • Level: Main
    • Area: 144
    • Dimensions: 12 x 12
    Primary bathroom
    • Features: Double Vanity, Shower Only, Private Water Closet
    Dining room
    • Features: Breakfast Area-Kitchen
    Kitchen
    • Level: Main
    • Area: 176
    • Dimensions: 11 x 16
    Living room
    • Level: Main
    • Area: 340
    • Dimensions: 17 x 20
    Heating
    • Electric
    Appliances
    • Included: Dishwasher, Disposal, Microwave, Electric Range
    • Laundry: Main Level, Inside
    Features
    • Breakfast Bar, Ceiling Fan(s), En-Suite, Split Bedroom Plan, Storage, Vaulted Ceiling(s)
    • Flooring: Vinyl
    • Has basement: No
    • Has fireplace: No
    • Fireplace features: None
    Interior area
    • Total structure area: 1,762
    • Total interior livable area: 1,762 sqft

    Property

    Parking
    • Total spaces: 2
    • Parking features: Attached, Garage, Garage Door Opener
    • Has attached garage: Yes
    • Covered spaces: 2
    Features
    • Levels: One
    • Stories: 1
    • Patio & porch: Covered, Porch, Patio, Screened, Rear Porch, Front Porch
    • Exterior features: Storage
    • Fencing: Fenced
    • Has view: Yes
    • View description: None
    • Waterfront features: No Waterfront
    Lot
    • Size: 10,585 sqft
    • Dimensions: 84.9' x 130' IRR
    • Features: Less than 1 acre
    Details
    • Additional structures: Storage
    • Parcel number: 6103050001003.198

    Construction

    Type & style
    • Home type: SingleFamily
    • Architectural style: Traditional
    • Property subtype: Residential
    Materials
    • Brick, Frame
    • Foundation: Slab
    • Roof: Composition
    Condition
    • Resale
    • New construction: No
    • Year built: 2006

    Utilities & green energy

    • Sewer: Public Sewer
    • Water: Public
    • Utilities for property: Riviera Utilities

    Community & neighborhood

    Community
    • Community features: None
    Location
    • Region: Foley
    • Subdivision: Ashford Park

    HOA & financial

    HOA
    • Has HOA: Yes
    • HOA fee: $275 annually
    • Services included: Insurance, Maintenance Grounds, Taxes-Common Area

    Other

    Other facts
    • Price range: $278K - $278K
    • Ownership: Whole/Full

    Price history

    DateEventPrice
    12/16/2025Sold$278,000-2.1%$158/sqft
    Source: Baldwin Realtors #384075 Report a problem
    11/25/2025Pending sale$284,000$161/sqft
    Source: Baldwin Realtors #384075 Report a problem
    11/12/2025Price change$284,000-1.7%$161/sqft
    Source: Baldwin Realtors #384075 Report a problem
    10/20/2025Price change$289,000-3.7%$164/sqft
    Source: Baldwin Realtors #384075 Report a problem
    9/26/2025Price change$300,000-3.2%$170/sqft
    Source: Baldwin Realtors #384075 Report a problem
    8/21/2025Listed for sale$310,000+64.9%$176/sqft
    Source: Baldwin Realtors #384075 Report a problem
    4/9/2019Sold$188,000-1.8%$107/sqft
    Source: Baldwin Realtors #276185 Report a problem
    1/26/2019Price change$191,500-0.3%$109/sqft
    Source: EXIT Realty Gulf Shores #276185 Report a problem
    12/1/2018Price change$192,000-1%$109/sqft
    Source: EXIT Realty Gulf Shores #276185 Report a problem
    11/2/2018Listed for sale$194,000+47.8%$110/sqft
    Source: EXIT Realty Gulf Shores #276185 Report a problem
    9/19/2013Sold$131,300$75/sqft
    Source: Public Record Report a problem

    Public tax history

    YearProperty taxesTax assessment
    2025$906 -0.4%$27,460 -0.4%
    2024$909 +6.7%$27,560 +6.7%
    2023$853 $25,840 +21.5%
    2022-- $21,260 +7.6%
    2021$665 +5.1%$19,760 +3%
    2020$633 -0.5%$19,180 -0.5%
    2019$636 +18.1%$19,280 +18.1%
    2018$539 +3.4%$16,320 +3.4%
    2017$521 $15,780 +3.1%
    2016-- $15,300 +5.1%
    2015-- $14,560 +6%
    2014-- $13,740 +4.6%
    2013-- $13,140 -2.8%
    2011-- $13,520 -3%
    2010-- $13,940 -13.1%
    2009-- $16,040 -8.7%
    2008-- $17,560 -5%
    2007-- $18,480

    Find assessor info on the county website

    Neighborhood: 36535

    Nearby schools

    GreatSchools rating
    Schools provided by the listing agent
    • Elementary: Florence B Mathis
    • Middle: Foley Middle
    • High: Foley High

    Source: Baldwin Realtors. This data may not be complete. We recommend contacting the local school district to confirm school assignments for this home.

    Get a cash offer in 3 minutes
    Find out how much your home could sell for in as little as 3 minutes with a no-obligation cash offer.
    Estimated market value
    $280,300
    Get a cash offer in 3 minutes
    Find out how much your home could sell for in as little as 3 minutes with a no-obligation cash offer.
    Estimated market value
    $280,300