Tucked at the end of a quiet cul-de-sac in Lakes at Centerra, this home is all about the views and flexible living. Mountain views greet you the moment you walk through the front door, with large windows framing the scenery throughout the home. The covered deck with a two-sided fireplace creates the perfect space to enjoy Colorado sunsets year-round. Designed for true multi-generational living, the walk-out basement features a full apartment with kitchen, laundry, separate access, and added pathways for easy entry. The primary suite captures mountain and Boyd Lake views, while electronic shades let natural light and scenery be part of your morning routine. Mature trees, direct trail access, fire pit, hot tub, and a private backyard setting make this home feel like a retreat while still close to schools, shopping, and everything Centerra offers.
Sold for $900,000
$900,000
2509 Cub Lake Ct, Loveland, CO 80538
5beds
4,614sqft
Single Family Residence
Built in 2015
0.26 Acres Lot
$895,400 Zestimate®
$195/sqft
$4,233 Estimated rent
Home value
$895,400
$851,000 - $940,000
$4,233/mo
Zestimate® history
Owner options
List your home for rent
$4,233/mo
Rent Zestimate®
Find your next renter with Zillow Rental Manager. Plus, with online applications, you can quickly screen prospective tenants – for free.
$4,233/mo
Rent Zestimate®
Refinance and save
$5,402/mo
Est. payment
Refinancing to a lower rate could help reduce your monthly payments and save thousands over the life of the loan.
$5,402/mo
Est. payment
Explore your selling options
Work with a Zillow partner agent
Leverage their expertise and Zillow's premium Showcase listings to get your home seen by more buyers.
Get startedList with your own agent
Get your home in front of millions of buyers by listing it on Zillow.
Learn how to do itSell it yourself
Take full control of how buyers see your home on Zillow by listing For Sale by Owner (FSBO).
List your homeWhat's special
Mountain viewsMature treesHot tubPrivate backyard settingFire pitDirect trail accessQuiet cul-de-sac
Zillow last checked:
Listing updated:
Listed by:
Meagan Griesel 970-691-0056,
Group Centerra
Bought with:
Katherine Drake, 100093307
RPM of the Rockies
Source: IRES as distributed by MLS GRID,MLS#: 1058505
Facts & features
Interior
Bedrooms & bathrooms
- Bedrooms: 5
- Bathrooms: 5
- Full bathrooms: 1
- 3/4 bathrooms: 3
- 1/2 bathrooms: 1
- Main level bathrooms: 1
Primary bedroom
- Description: Carpet
- Features: 3/4 Primary Bath
- Level: Upper
- Area: 375 Square Feet
- Dimensions: 25 x 15
Bedroom 2
- Description: Carpet
- Level: Upper
- Area: 169 Square Feet
- Dimensions: 13 x 13
Bedroom 3
- Description: Carpet
- Level: Upper
- Area: 143 Square Feet
- Dimensions: 11 x 13
Bedroom 4
- Description: Carpet
- Level: Upper
- Area: 143 Square Feet
- Dimensions: 11 x 13
Bedroom 5
- Description: Concrete
- Level: Basement
- Area: 121 Square Feet
- Dimensions: 11 x 11
Dining room
- Description: Luxury Vinyl
- Level: Main
- Area: 182 Square Feet
- Dimensions: 13 x 14
Kitchen
- Description: Luxury Vinyl
- Level: Main
- Area: 210 Square Feet
- Dimensions: 15 x 14
Laundry
- Description: Luxury Vinyl
- Level: Main
- Area: 108 Square Feet
- Dimensions: 12 x 9
Living room
- Description: Luxury Vinyl
- Level: Main
- Area: 238 Square Feet
- Dimensions: 14 x 17
Recreation room
- Description: Concrete
- Level: Basement
- Area: 357 Square Feet
- Dimensions: 21 x 17
Study
- Description: Luxury Vinyl
- Level: Main
- Area: 156 Square Feet
- Dimensions: 13 x 12
Heating
- Forced Air
Cooling
- Central Air, Ceiling Fan(s)
Appliances
- Included: Gas Range, Double Oven, Dishwasher, Refrigerator, Bar Fridge, Microwave
Features
- Eat-in Kitchen, Open Floorplan, Walk-In Closet(s), Wet Bar, Kitchen Island, In-Law Floorplan
- Windows: Window Coverings
- Basement: Full,Partially Finished,Walk-Out Access,Daylight
- Has fireplace: Yes
- Fireplace features: Gas, Multi-Sided, Living Room
Interior area
- Total structure area: 3,136
- Total interior livable area: 4,614 sqft
- Finished area above ground: 3,136
Property
Parking
- Total spaces: 3
- Parking features: Garage Door Opener, Attached
- Attached garage spaces: 3
- Details: Attached
Accessibility
- Accessibility features: Main Level Laundry
Features
- Levels: Two
- Stories: 2
- Patio & porch: Patio, Deck
- Exterior features: Sprinkler System
- Spa features: Heated
- Fencing: Fenced
- Has view: Yes
- View description: Mountain(s), Hills, Water
- Has water view: Yes
- Water view: Water
Lot
- Size: 0.26 Acres
- Features: Cul-De-Sac, Sloped, Paved, Curbs, Gutters, Sidewalks, Street Light
Details
- Parcel number: R1655808
- Zoning: RES
- Special conditions: Private Owner
Construction
Type & style
- Home type: SingleFamily
- Property subtype: Single Family Residence
Materials
- Frame
- Roof: Composition
Condition
- New construction: No
- Year built: 2015
Utilities & green energy
- Sewer: Public Sewer
- Water: City
- Utilities for property: Natural Gas Available
Community & HOA
Community
- Features: Clubhouse, Playground, Park, Trail(s)
- Subdivision: Lakes at Centerra
HOA
- Has HOA: Yes
- Services included: Common Amenities, Management, Utilities
- HOA fee: $205 quarterly
- HOA name: Lakes at Centerra Master
Location
- Region: Loveland
Financial & listing details
- Price per square foot: $195/sqft
- Tax assessed value: $876,500
- Annual tax amount: $9,562
- Date on market: 5/7/2026
- Listing terms: Cash,Conventional,FHA,VA Loan
Price history
| Date | Event | Price |
|---|---|---|
| 6/1/2026 | Sold | $900,000$195/sqft |
Source:  IRES as distributed by MLS GRID #1058505 Report a problem IRES as distributed by MLS GRID #1058505 Report a problem | ||
| 5/9/2026 | Pending sale | $900,000$195/sqft |
Source:  REcolorado as distributed by MLS GRID #IR1058505 Report a problem REcolorado as distributed by MLS GRID #IR1058505 Report a problem | ||
| 5/7/2026 | Listed for sale | $900,000+16.1%$195/sqft |
Source: IRES as distributed by MLS GRID #1058505 Report a problem | ||
| 4/2/2021 | Sold | $775,000$168/sqft |
Source: IRES as distributed by MLS GRID #932451 Report a problem | ||
| 2/3/2021 | Pending sale | $775,000$168/sqft |
Source: RE/MAX Alliance #932451 Report a problem | ||
| 2/1/2021 | Listed for sale | $775,000+3.3%$168/sqft |
Source: IRES as distributed by MLS GRID #932451 Report a problem | ||
| 5/31/2019 | Sold | $750,000-5.1%$163/sqft |
Source: Public Record Report a problem | ||
| 4/25/2019 | Pending sale | $789,900$171/sqft |
Source: RE/MAX Alliance #866180 Report a problem | ||
| 11/9/2018 | Price change | $789,900-0.8%$171/sqft |
Source: RE/MAX Alliance-Loveland #866180 Report a problem | ||
| 11/5/2018 | Listed for sale | $795,900+35.5%$172/sqft |
Source: RE/MAX Alliance-Loveland #866180 Report a problem | ||
| 10/30/2015 | Sold | $587,266$127/sqft |
Source: Public Record Report a problem | ||
Public tax history
| Year | Property taxes | Tax assessment |
|---|---|---|
| 2025 | $9,563 +3.9% | $54,781 -5.2% |
| 2024 | $9,205 +30.6% | $57,781 -1% |
| 2023 | $7,049 -1.8% | $58,341 +31.6% |
| 2022 | $7,182 +8% | $44,327 -2.8% |
| 2021 | $6,649 +1.1% | $45,603 +7.8% |
| 2020 | $6,579 +0.3% | $42,285 -0.7% |
| 2019 | $6,561 | $42,581 +2.6% |
| 2018 | $6,561 | $41,501 |
| 2017 | $6,561 +9.3% | $41,501 +21.7% |
| 2016 | $6,004 +193.2% | $34,101 +121% |
| 2015 | $2,048 | $15,430 |
Find assessor info on the county website
Neighborhood: 80538
Nearby homes
- $837,2003 bd3 ba3.1k sqft2518 Cub Lake Ct, Loveland, CO 80538Off Market
- $870,1005 bd6 ba4.6k sqft2523 Cub Lake Ct, Loveland, CO 80538Off Market
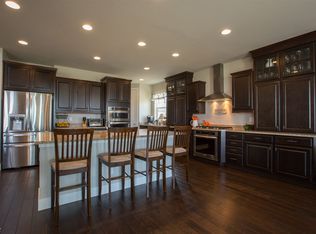
- $850,4004 bd4 ba2.3k sqft2534 Cub Lake Ct, Loveland, CO 80538Off Market
- $768,0005 bd6 ba4k sqft2537 Cub Lake Ct, Loveland, CO 80538Off Market
- $852,7005 bd5 ba4.5k sqft2550 Cub Lake Ct, Loveland, CO 80538Off Market
- $801,3003 bd4 ba4k sqft2551 Cub Lake Ct, Loveland, CO 80538Off Market
- $871,4004 bd4 ba5.3k sqft2566 Cub Lake Ct, Loveland, CO 80538Off Market
- $504,1003 bd3 ba2.8k sqft2416 Trio Falls Dr, Loveland, CO 80538Off Market
Nearby schools
GreatSchools rating
- 5/10High Plains SchoolGrades: PK-8Distance: 0.1 mi
- 7/10Mountain View High SchoolGrades: 9-12Distance: 1 mi
Schools provided by the listing agent
- Elementary: High Plains
- Middle: High Plains
- High: Mountain View
Source: IRES as distributed by MLS GRID. This data may not be complete. We recommend contacting the local school district to confirm school assignments for this home.
Get a cash offer in 3 minutes
Find out how much your home could sell for in as little as 3 minutes with a no-obligation cash offer.
Estimated market value
$895,400
Get a cash offer in 3 minutes
Find out how much your home could sell for in as little as 3 minutes with a no-obligation cash offer.
Estimated market value
$895,400
- Colorado
- Larimer County
- Loveland
- 80538
- 2509 Cub Lake Ct
Nearby cities
Nearby zip codes
Other Loveland Topics
