Skip main navigation
Active
  • $1,250,000

    2509 Diagonal #8, Horseshoe Bay, TX 78657

    3beds
    2,009sqft
    : 
    Loading
    Get pre-qualified
    Condominium
    Built in 1996
    -- sqft lot
    $1,177,600 Zestimate®
    $622/sqft
    $583/mo HOA

    What's special

    Balcony accessFully updated single-level condoStainless steel appliancesQuartz countertopsLuxurious en suite bathroomSoaking tubBreathtaking lake views
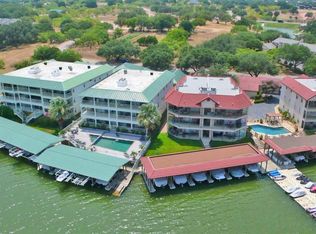
    Enjoy effortless lakeside living in this fully updated, single-level condo with stunning east-facing views of Lake LBJ. Located on the second floor with elevator access, this lock-and-leave home features an open-concept layout with quartz countertops, stainless steel appliances, and no interior steps for easy accessibility. The spacious primary suite offers breathtaking lake views, balcony access, and a luxurious en suite bathroom with a walk-in shower and soaking tub. Two generous guest bedrooms, each with private en suite baths, provide comfort and privacy for family and friends. A private boat slip is included and features a $15,000 hydraulic lift, making lake days effortless and secure. A one-car garage with additional storage adds to the convenience, while the community pool and hot tub offer the perfect place to relax and unwind. Offered fully furnished, this home is move-in ready and delivers exceptional value for those seeking a premium waterfront lifestyle in Horseshoe Bay.
    26 days
    |
    359
    |
    13
    |

    Likely to sell faster than

    Zillow last checked:

    Listing updated:

    Listed by:

    Valerie Kelly (830) 613-9341,

    eXp Realty LLC (888) 519-7431

    Source: Unlock MLS,MLS#: 1706723MLS Logo

    Loading...

      Facts & features

      Interior

      Bedrooms & bathrooms
      • Bedrooms: 3
      • Bathrooms: 3
      • Full bathrooms: 3
      • Main level bedrooms: 3
      Primary bedroom
      • Features: Ceiling Fan(s)
      • Level: Main
      Primary bathroom
      • Features: Quartz Counters, Double Vanity, Separate Shower, Soaking Tub, Walk-In Closet(s), Walk-in Shower
      • Level: Main
      Kitchen
      • Features: Breakfast Bar, Kitchen Island, Quartz Counters, Open to Family Room, Pantry, Recessed Lighting
      • Level: Main
      Heating
      • Central, Electric
      Cooling
      • Central Air
      Appliances
      • Included: Built-In Oven(s), Dishwasher, Disposal, Electric Cooktop, Ice Maker, Microwave, Refrigerator, Electric Water Heater
      Features
      • Breakfast Bar, Quartz Counters, Crown Molding, Elevator, Entrance Foyer, Pantry, Primary Bedroom on Main, Recessed Lighting, Walk-In Closet(s), Wet Bar
      • Flooring: Tile, Vinyl
      • Windows: Insulated Windows
      • Number of fireplaces: 1
      • Fireplace features: Living Room
      Interior area
      • Total interior livable area: 2,009 sqft

      Property

      Parking
      • Total spaces: 1
      • Parking features: Garage, Parking Lot
      • Garage spaces: 1
      Accessibility
      • Accessibility features: Accessible Elevator Installed
      Features
      • Levels: One
      • Stories: 1
      • Patio & porch: Covered, Patio
      • Exterior features: Balcony, Boat Lift, Boat Slip, Gutters Partial
      • Has private pool: Yes
      • Pool features: Fenced, Gunite, In Ground, Tile
      • Spa features: Hot Tub, In Ground
      • Fencing: Wrought Iron
      • Has view: Yes
      • View description: Golf Course, Hill Country, Lake, Panoramic
      • Has water view: Yes
      • Water view: Lake
      • Waterfront features: Lake Front
      • Body of water: Lake LBJ
      Lot
      • Features: Near Golf Course, Public Maintained Road, Sprinkler - Automatic, Sprinkler - Partial
      Details
      • Additional structures: Garage(s)
      • Parcel number: 122600W20064H
      • Special conditions: Standard

      Construction

      Type & style
      • Home type: Condo
      • Property subtype: Condominium
      Materials
      • Foundation: Slab
      • Roof: Metal
      Condition
      • Resale
      • New construction: No
      • Year built: 1996

      Utilities & green energy

      • Sewer: Public Sewer
      • Water: Public
      • Utilities for property: Electricity Connected, Sewer Connected, Water Connected

      Community & HOA

      Community
      • Features: See Remarks, Golf, Lake, Park, Pool
      • Subdivision: Tranquilo Bay
      HOA
      • Has HOA: Yes
      • Services included: Insurance, Maintenance Grounds, Maintenance Structure, Trash, Water
      • HOA fee: $1,750 quarterly
      • HOA name: Tranquilo Bay HOA
      Location
      • Region: Horseshoe Bay

      Financial & listing details

      • Price per square foot: $622/sqft
      • Tax assessed value: $783,429
      • Annual tax amount: $10,484
      • Date on market: 6/21/2026
      • Listing terms: Cash,Conventional
      • Electric utility on property: Yes

        Estimated market value

        $1,177,600

        $1.12M - $1.24M

        $4,315/mo

        Price history

        DateEventPrice
        6/21/2026Listed for sale$1,250,000$622/sqft
        Source: Unlock MLS #1706723 Report a problem
        7/8/2025Listing removed$1,250,000$622/sqft
        Source: Unlock MLS #7676946 Report a problem
        6/9/2025Listed for sale$1,250,000$622/sqft
        Source: HLMLS as distributed by MLS GRID #173744 Report a problem
        6/27/2020Sold--
        Source: Agent Provided Report a problem
        6/21/2010Sold--
        Source: LERA MLS #820374 Report a problem

        Public tax history

        YearProperty taxesTax assessment
        2025$10,484 +1.4%$783,429 -0.2%
        2024$10,343 +10.3%$784,749 +11.9%
        2023$9,375 -5%$701,460 +8.4%
        2022$9,864 +3.5%$647,110 +6.8%
        2021$9,530 +10%$606,150 +12.9%
        2020$8,667 $537,100 +2.9%
        2019-- $522,000 +2.7%
        2018$8,798 $508,470 -0.9%
        2017-- $512,970 +11.4%
        2016-- $460,410 +2%
        2015-- $451,450
        2014-- $451,450
        2013-- $451,450 -2.5%
        2012-- $462,850
        2011-- $462,850 +7.2%
        2010-- $431,820 -5.5%
        2009-- $457,160 +15.8%
        2008-- $394,840
        Find assessor info on the county website

        Monthly payment

        Est. payment

        Payment breakdown

        Explore the cost of this home by adjusting the details. Changes won't be saved.
        All calculations are estimates and provided by Zillow, Inc. for informational purposes only. Actual amounts may vary.
        HOA fees may include property taxes on listings classified as Co-Ops. Contact the listing agent and/or owner for fee details.
        Mortgage interest rates are dependent on a number of factors, including credit score, down payment, and repayment length. Interest rate data provided by Zillow Group Marketplace, Inc. as of 1/1/1970 from various mortgage lenders with which we have lead or other similar arrangements; the Estimated Payment is an average of those rates.
        See how much you could borrow to make a competitive offer.

        Climate risks

        Neighborhood: 78657

        Getting around

        0 / 100
        Car-Dependent
        21 / 100
        Somewhat Bikeable

        Nearby schools

        GreatSchools rating
        Schools provided by the listing agent
        • Elementary: Packsaddle
        • Middle: Llano
        • High: Llano
        • District: Llano ISD

        Source: Unlock MLS. This data may not be complete. We recommend contacting the local school district to confirm school assignments for this home.

        A local agent can set up tours, give advice and negotiate with sellers.

        A local lender can help you make sure your offer is ready when you are.

        Browse local experts

        Similar homes