This fantastic, remodeled ranch is located in a popular neighborhood! The current owners have transformed this home into a contemporary and comfortable living space over the past two years. The home has a wonderful flow and multiple living spaces that encourage entertaining. Since 2023, the following updates have been made: revamped ceilings throughout, new luxury vinyl plank flooring, carpeting replaced throughout, new light fixtures, added an electric fireplace with an accent wall, added a door in the master bedroom to access hot tub patio, replaced approximately half of the windows, new butcher block kitchen countertops, painted kitchen cabinets, added a storage shed, and new sump pump, along with a new battery backup sump pump. Wonderful, large bathrooms and a spacious lower-level rec room with built-ins and bar area. Two rooms in the lower level are currently used as bedrooms and sellers installed a common area egress window. According to the prior MLS listing, additional updates include a new roof (2020), new water heater (2019), and new central air conditioning (2021). The surround sound and hot tub are negotiable, while the theater projector and equipment, and lower-level freezer, microwave and refrigerator will not be included in the sale. Please note that this listing is subject to the sellers closing on a specific property that is currently under contract. Sellers to review offers August 1, 2025, at 630pm.
Sold for $355,000
$355,000
2509 Drake Dr, Quincy, IL 62305
3beds
2,942sqft
Single Family Residence, Residential
Built in 1999
0.25 Acres Lot
$368,400 Zestimate®
$121/sqft
$2,421 Estimated rent
Home value
$368,400
$321,000 - $424,000
$2,421/mo
Zestimate® history
Owner options
List your home for rent
$2,421/mo
Rent Zestimate®
Find your next renter with Zillow Rental Manager. Plus, with online applications, you can quickly screen prospective tenants – for free.
$2,421/mo
Rent Zestimate®
Refinance and save
$2,399/mo
Est. payment
Refinancing to a lower rate could help reduce your monthly payments and save thousands over the life of the loan.
$2,399/mo
Est. payment
Explore your selling options
Work with a Zillow partner agent
Leverage their expertise and Zillow's premium Showcase listings to get your home seen by more buyers.
Get startedList with your own agent
Get your home in front of millions of buyers by listing it on Zillow.
Learn how to do itSell it yourself
Take full control of how buyers see your home on Zillow by listing For Sale by Owner (FSBO).
List your homeWhat's special
Hot tubRemodeled ranchRevamped ceilingsSpacious lower-level rec roomPainted kitchen cabinetsMultiple living spacesWonderful flow
Zillow last checked:
Listing updated:
Listed by:
Cathy M Anderson Pref:573-248-6346,
CENTURY 21 Broughton Team
Bought with:
Joe Mays, 471003521
Mays LLC REALTORS
Source: RMLS Alliance as distributed by MLS GRID,MLS#: CA1038188 Originating MLS: Capital Area Association of Realtors
Originating MLS: Capital Area Association of Realtors
Facts & features
Interior
Bedrooms & bathrooms
- Bedrooms: 3
- Bathrooms: 3
- Full bathrooms: 3
Bedroom 1
- Level: Main
- Dimensions: 13ft 0in x 16ft 0in
Bedroom 2
- Level: Main
- Dimensions: 12ft 0in x 11ft 0in
Bedroom 3
- Level: Main
- Dimensions: 11ft 0in x 11ft 0in
Other
- Level: Main
- Dimensions: 12ft 0in x 8ft 0in
Other
- Level: Lower
- Dimensions: 13ft 0in x 9ft 0in
Other
- Area: 1134
Additional room
- Description: Other
- Level: Lower
- Dimensions: 12ft 0in x 13ft 0in
Family room
- Level: Main
- Dimensions: 15ft 0in x 12ft 0in
Kitchen
- Level: Main
- Dimensions: 12ft 0in x 12ft 0in
Laundry
- Level: Main
- Dimensions: 9ft 0in x 7ft 0in
Living room
- Level: Main
- Dimensions: 20ft 0in x 13ft 0in
Main level
- Area: 1808
Recreation room
- Level: Lower
- Dimensions: 28ft 0in x 21ft 0in
Heating
- Forced Air
Cooling
- Central Air
Appliances
- Included: Dishwasher, Disposal, Microwave, Range, Refrigerator, Water Softener Owned, Gas Water Heater
Features
- Ceiling Fan(s), High Speed Internet
- Basement: Egress Window(s),Partially Finished
- Number of fireplaces: 1
- Fireplace features: Electric, Living Room
Interior area
- Total structure area: 1,808
- Total interior livable area: 2,942 sqft
Property
Parking
- Total spaces: 2
- Parking features: Attached
- Attached garage spaces: 2
Features
- Patio & porch: Patio, Porch
Lot
- Size: 0.25 Acres
- Dimensions: 90 x 120
- Features: Level
Details
- Additional structures: Outbuilding
- Parcel number: 236112805600
- Other equipment: Radon Mitigation System
Construction
Type & style
- Home type: SingleFamily
- Architectural style: Ranch
- Property subtype: Single Family Residence, Residential
Materials
- Brick, Vinyl Siding
- Roof: Shingle
Condition
- New construction: No
- Year built: 1999
Utilities & green energy
- Sewer: Public Sewer
- Water: Public
Community & HOA
Community
- Subdivision: Drakewood
Location
- Region: Quincy
Financial & listing details
- Price per square foot: $121/sqft
- Tax assessed value: $282,720
- Annual tax amount: $5,754
- Date on market: 7/30/2025
- Cumulative days on market: 4 days
- Road surface type: Paved
Price history
| Date | Event | Price |
|---|---|---|
| 10/10/2025 | Sold | $355,000+1.7%$121/sqft |
Source:  RMLS Alliance as distributed by MLS GRID #CA1038188 Report a problem RMLS Alliance as distributed by MLS GRID #CA1038188 Report a problem | ||
| 8/1/2025 | Contingent | $349,000$119/sqft |
Source: RMLS Alliance as distributed by MLS GRID #CA1038188 Report a problem | ||
| 7/30/2025 | Listed for sale | $349,000+21%$119/sqft |
Source: RMLS Alliance as distributed by MLS GRID #CA1038188 Report a problem | ||
| 5/17/2023 | Sold | $288,500+1.2%$98/sqft |
Source:  MRED as distributed by MLS GRID #QC4241250 Report a problem MRED as distributed by MLS GRID #QC4241250 Report a problem | ||
| 3/21/2023 | Contingent | $285,000$97/sqft |
Source:  Quincy AOR #202685 Report a problem Quincy AOR #202685 Report a problem | ||
| 3/17/2023 | Listed for sale | $285,000+26.7%$97/sqft |
Source: Quincy AOR #202685 Report a problem | ||
| 12/4/2017 | Sold | $225,000-5.9%$76/sqft |
Source: Public Record Report a problem | ||
| 10/13/2017 | Price change | $239,000-2.4%$81/sqft |
Source: Zanger & Associates, Inc., REALTORS? #195451 Report a problem | ||
| 8/17/2017 | Listed for sale | $244,900+32.4%$83/sqft |
Source: Zanger & Associates, Inc., REALTORS? #195451 Report a problem | ||
| 10/3/2007 | Sold | $185,000$63/sqft |
Source: Public Record Report a problem | ||
Public tax history
| Year | Property taxes | Tax assessment |
|---|---|---|
| 2024 | $5,754 +10.9% | $94,240 +11.6% |
| 2023 | $5,188 +6.3% | $84,420 +7.1% |
| 2022 | $4,880 -0.6% | $78,820 +2% |
| 2021 | $4,909 +2.1% | $77,240 +2% |
| 2020 | $4,808 +2% | $75,730 +1.1% |
| 2019 | $4,712 -1.3% | $74,910 -0.1% |
| 2018 | $4,775 +8.3% | $75,010 +6.1% |
| 2017 | $4,408 +2.1% | $70,690 +4.2% |
| 2016 | $4,319 -100% | $67,810 |
| 2015 | $41,289,400 +1000748.4% | $67,810 +3.5% |
| 2012 | $4,125 | $65,540 +0.1% |
| 2011 | $4,125 +8.1% | $65,500 +6.6% |
| 2009 | $3,817 +2.3% | $61,450 |
| 2008 | $3,731 -1.5% | $61,450 +3.5% |
| 2007 | $3,787 | $59,360 |
Find assessor info on the county website
Neighborhood: 62305
Nearby homes
- $307,6003 bd2 ba1.6k sqft2501 Drake Dr, Quincy, IL 62305Off Market

- $360,500-- bd-- ba-- sqft2517 Drake Dr, Quincy, IL 62305Off Market
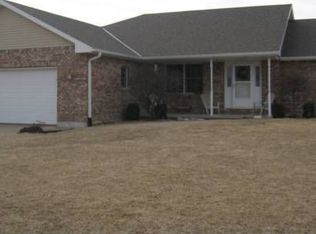
- $55,000-- bd-- ba-- sqft2516 Taylor Dr, Quincy, IL 62305Sold
- $352,100-- bd-- ba-- sqft2431 Drake Dr, Quincy, IL 62305Off Market

- $323,300-- bd-- ba-- sqft2500 Drake Dr, Quincy, IL 62305Off Market
- $383,000-- bd-- ba-- sqft2508 Drake Dr, Quincy, IL 62305Off Market
- $300,0003 bd3 ba2.6k sqft2516 Drake Dr, Quincy, IL 62305Sold
- $328,800-- bd-- ba-- sqft2620 Ridgecrest Dr, Quincy, IL 62305Off Market
Nearby schools
GreatSchools rating
- 5/10Dewey Elementary SchoolGrades: K-5Distance: 1.5 mi
- 3/10Quincy Jr High SchoolGrades: 6-8Distance: 2.4 mi
- 2/10Quincy Sr High SchoolGrades: 9-12Distance: 2.2 mi
Schools provided by the listing agent
- Elementary: Iles
- Middle: Quincy JR High
Source: RMLS Alliance as distributed by MLS GRID. This data may not be complete. We recommend contacting the local school district to confirm school assignments for this home.


Get pre-qualified for a loan
At Zillow Home Loans, we can pre-qualify you in as little as 5 minutes with no impact to your credit score.An equal housing lender. NMLS #10287.
- Illinois
- Adams County
- Quincy
- 62305
- 2509 Drake Dr
Nearby cities
Nearby zip codes
Other Quincy Topics
