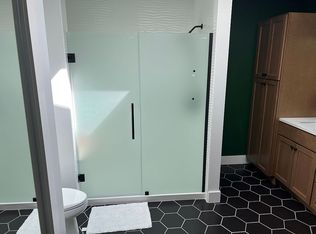
Charming home in Hedgewood Subdivision with 4 bedrooms, 3 full baths, spacious living areas, natural light and thoughtful design. The eat-in kitchen features a large center island with seating, Corian countertops, solid wood cabinetry, wall oven with microwave, island cook top, stainless steel refrigerator, stainless steel dishwasher, trash compactor and access to the cozy sitting room. The adjoining two story living room is filled with natural light and a lovely dual sided fireplace. The dining room is enhanced with a bay window. Built in book cases and fireplace make the family room another great place to relax in. Enjoy the shaded views of the mature landscaped yard from the screened in porch that is right off the family room. A first floor bedroom provides valuable flexibility for a home office or guest room and an updated full bath is conveniently located nearby. The second floor primary suite includes a walk-in closet and private bath with double sinks, tub and separate shower. Two spacious bedrooms share a full bath between them. A loft area provides even more flexible living space with a storage closet and second floor laundry hook up. There is also a game room in the basement with a built in bar. The pool table may remain with the property if desired. An oversized two car garage offers additional space ideal for a drop zone and second refrigerator. With multiple indoor and outdoor living spaces and a versatile floor plan, this Hedgewood home has so much to offer. Conveniently located near Northpoint Elementary, parks and shopping.
New
$399,900
2509 Driftwood Rd, Bloomington, IL 61704
4beds
4,324sqft
Single Family Residence
Built in 1988
0.31 Acres Lot
$-- Zestimate®
$92/sqft
$-- HOA
What's special
Lovely dual sided fireplaceIsland cook topWall oven with microwaveCozy sitting roomStainless steel dishwasherNatural lightEat-in kitchen
- --
- 800
- views
- 72
- saves
Zillow last checked:
Listing updated:
Listed by:
Serena Herr 309-826-7073,
Coldwell Banker Real Estate Group
Source: MRED as distributed by MLS GRID,MLS#: 12750977
Facts & features
Interior
Bedrooms & bathrooms
- Bedrooms: 4
- Bathrooms: 3
- Full bathrooms: 3
Rooms
- Room types: Sitting Room, Loft, Game Room
Primary bedroom
- Features: Flooring (Carpet), Bathroom (Full)
- Level: Second
- Area: 224 Square Feet
- Dimensions: 16X14
Bedroom 2
- Features: Flooring (Carpet)
- Level: Main
- Area: 144 Square Feet
- Dimensions: 12X12
Bedroom 3
- Features: Flooring (Carpet)
- Level: Second
- Area: 154 Square Feet
- Dimensions: 14X11
Bedroom 4
- Features: Flooring (Carpet)
- Level: Second
- Area: 182 Square Feet
- Dimensions: 14X13
Dining room
- Features: Flooring (Carpet)
- Level: Main
- Area: 168 Square Feet
- Dimensions: 14X12
Family room
- Features: Flooring (Carpet)
- Level: Main
- Area: 294 Square Feet
- Dimensions: 21X14
Game room
- Features: Flooring (Laminate)
- Level: Basement
- Area: 500 Square Feet
- Dimensions: 25X20
Kitchen
- Features: Kitchen (Eating Area-Table Space, Island, SolidSurfaceCounter), Flooring (Hardwood)
- Level: Main
- Area: 273 Square Feet
- Dimensions: 21X13
Laundry
- Features: Flooring (Linoleum)
- Level: Second
- Area: 20 Square Feet
- Dimensions: 5X4
Living room
- Features: Flooring (Carpet)
- Level: Main
- Area: 272 Square Feet
- Dimensions: 17X16
Loft
- Features: Flooring (Carpet)
- Level: Second
- Area: 160 Square Feet
- Dimensions: 16X10
Sitting room
- Features: Flooring (Laminate)
- Level: Main
- Area: 276 Square Feet
- Dimensions: 23X12
Heating
- Natural Gas
Cooling
- Central Air
Appliances
- Included: Microwave, Dishwasher, Refrigerator, Disposal, Trash Compactor, Electric Cooktop, Oven
- Laundry: Upper Level, Laundry Closet
Features
- Cathedral Ceiling(s), 1st Floor Bedroom, 1st Floor Full Bath, Built-in Features, Walk-In Closet(s), Separate Dining Room
- Flooring: Carpet, Wood
- Doors: French Doors
- Windows: Drapes
- Basement: Partially Finished,Full
- Number of fireplaces: 1
- Fireplace features: Double Sided, Gas Log, Family Room, Living Room
Interior area
- Total structure area: 4,324
- Total interior livable area: 4,324 sqft
- Finished area below ground: 500
Property
Parking
- Total spaces: 2
- Parking features: Concrete, Garage Door Opener, Yes, Garage Owned, Attached, Garage
- Attached garage spaces: 2
- Has uncovered spaces: Yes
Accessibility
- Accessibility features: No Disability Access
Features
- Stories: 2
- Patio & porch: Deck, Screened
Lot
- Size: 0.31 Acres
- Dimensions: 103x131
Details
- Parcel number: 1425379018
- Special conditions: None
Construction
Type & style
- Home type: SingleFamily
- Architectural style: Traditional
- Property subtype: Single Family Residence
Materials
- Brick, Cedar
Condition
- New construction: No
- Year built: 1988
Utilities & green energy
- Sewer: Public Sewer
- Water: Public
Community & HOA
Community
- Features: Park, Tennis Court(s), Curbs, Sidewalks, Street Lights, Street Paved
- Subdivision: Hedgewood
HOA
- Has HOA: Yes
- Services included: None
- HOA fee: $150 voluntary
Location
- Region: Bloomington
Financial & listing details
- Price per square foot: $92/sqft
- Tax assessed value: $435,087
- Annual tax amount: $10,634
- Date on market: 9/16/2026
- Ownership: Fee Simple
Estimated market value
Not available
Estimated sales range
Not available
Not available
Price history
Price history is unavailable.
Public tax history
| Year | Property taxes | Tax assessment |
|---|---|---|
| 2025 | $10,819 +1.7% | $145,029 +5.3% |
| 2024 | $10,634 +8.6% | $137,693 +13.2% |
| 2023 | $9,794 +6.9% | $121,594 +10.9% |
| 2022 | $9,160 +7.7% | $109,672 +8.4% |
| 2021 | $8,508 | $101,158 +4% |
| 2020 | -- | $97,268 |
| 2019 | -- | $97,268 +1.2% |
| 2018 | $7,365 | $96,115 -1.5% |
| 2017 | $7,365 +2.5% | $97,579 -3.5% |
| 2016 | $7,188 -2.2% | $101,118 +1.3% |
| 2015 | $7,351 | $99,781 +1.7% |
| 2014 | $7,351 +6.9% | $98,151 +3% |
| 2013 | $6,876 -2.3% | $95,293 -1.1% |
| 2012 | $7,035 | $96,343 -2.7% |
| 2011 | $7,035 -2.5% | $99,062 -2.2% |
| 2010 | $7,216 +1% | $101,327 |
| 2009 | $7,144 -0.2% | $101,327 -1.7% |
| 2008 | $7,160 +1.9% | $103,047 +2.5% |
| 2007 | $7,026 | $100,485 -0.3% |
| 2006 | -- | $100,764 +2.1% |
| 2005 | -- | $98,692 +7.2% |
| 2002 | -- | $92,083 +4.1% |
| 2001 | -- | $88,440 +4.6% |
| 2000 | -- | $84,542 |
Find assessor info on the county website
Monthly payment
Est. payment
Payment breakdown
Explore the cost of this home by adjusting the details. Changes won't be saved.Climate risks
Neighborhood: 61704
Nearby schools
Schools provided by the listing agent
- Elementary: Northpoint Elementary
- Middle: Kingsley Jr High
- High: Normal Community High School
- District: 5
Source: MRED as distributed by MLS GRID. This data may not be complete. We recommend contacting the local school district to confirm school assignments for this home.
Similar homes
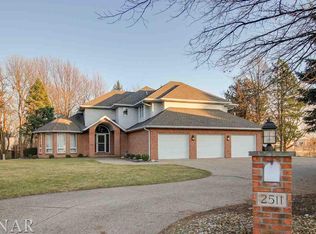
- $475,0004 bd4 ba4.3k sqft2202 Hedgewood Dr, Bloomington, IL 61704New
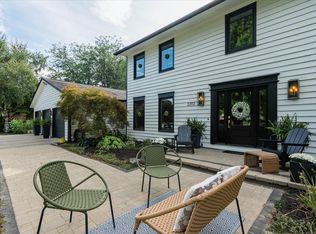 MLS ID #12753283, B.J. Armstrong, Keller Williams Revolution. MRED as distributed by MLS GRID
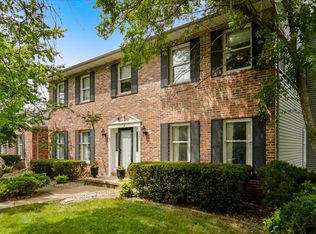
 - $400,0004 bd4 ba3.2k sqft1233 Lodge Pole Ln, Normal, IL 61761New
 MLS ID #12701842, Becky Bauer, Coldwell Banker Real Estate Group. MRED as distributed by MLS GRID
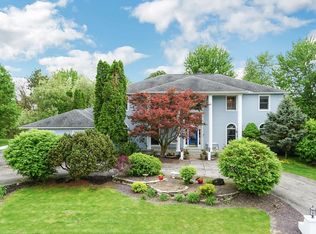
 - $389,9004 bd3 ba4k sqft4 Inverness Dr, Bloomington, IL 61701Price Change
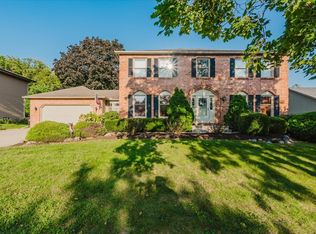 MLS ID #12731959, Amber Cook, Keller Williams Revolution. MRED as distributed by MLS GRID
 - $395,0005 bd3 ba4.2k sqft4397 Renaissance Dr, Normal, IL 61761Active
 MLS ID #12750575, Cindy Eckols, RE/MAX Choice. MRED as distributed by MLS GRID
