Skip main navigation
For sale
  • $40,000

    2509 E Carnation Street, Douglas, AZ 85607

    3beds
    980sqft
    Manufactured Home
    Built in 1975
    7,197 Square Feet Lot
    $-- Zestimate®
    $41/sqft
    $-- HOA

    What's special

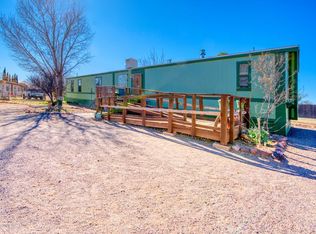
    Mobile home in need of tlc, priced to sell, seller motivated. Sold as-is.
    970 days
    |
    196
    |
    3
    |

    Zillow last checked:

    Listing updated:

    Listed by:

    Sarai Hernandez de Hargis 520-456-5365,

    Douglas Realty Group

    Source: ARMLS,MLS#: 6601097MLS Logo

      Facts & features

      Interior

      Bedrooms & bathrooms
      • Bedrooms: 3
      • Bathrooms: 2
      • Full bathrooms: 2
      Heating
      • None
      Cooling
      • See Remarks
      Appliances
      • Included: Refrigerator, Gas Range, Gas Oven
      Features
      • Eat-in Kitchen, Full Bth Master Bdrm
      • Has basement: No
      • Has fireplace: No
      Interior area
      • Total structure area: 980
      • Total interior livable area: 980 sqft

      Property

      Features
      • Stories: 1
      • Pool features: None
      • Spa features: None
      • Fencing: Chain Link
      Lot
      • Size: 7,197 Square Feet
      • Features: Dirt Front
      Details
      • Parcel number: 41007266

      Construction

      Type & style
      • Home type: MobileManufactured
      • Property subtype: Manufactured Home
      Materials
      • Steel Frame, Painted
      • Roof: Composition
      Condition
      • Fixer
      • New construction: No
      • Year built: 1975

      Utilities & green energy

      • Sewer: Septic Tank
      • Water: City Water

      Community & HOA

      Community
      • Subdivision: Bay Acres AMD
      HOA
      • Has HOA: No
      • Services included: No Fees
      Location
      • Region: Douglas

      Financial & listing details

      • Price per square foot: $41/sqft
      • Tax assessed value: $21,309
      • Annual tax amount: $151
      • Date on market: 12/18/2023
      • Cumulative days on market: 965 days
      • Listing terms: Cash
      • Ownership: Fee Simple
      • Body type: Single Wide

        Estimated market value

        Not available

        Estimated sales range

        Not available

        Not available

        Price history

        DateEventPrice
        8/19/2024Listed for sale$40,000$41/sqft
        Source: ARMLS #6601097 Report a problem
        7/15/2024Pending sale$40,000$41/sqft
        Source: ARMLS #6601097 Report a problem
        7/15/2024Listed for sale$40,000$41/sqft
        Source: ARMLS #6601097 Report a problem
        4/29/2024Pending sale$40,000$41/sqft
        Source: ARMLS #6601097 Report a problem
        9/5/2023Listed for sale$40,000-33.3%$41/sqft
        Source: ARMLS #6601097 Report a problem
        7/15/2023Listing removed$60,000$61/sqft
        Source: ARMLS #6508555 Report a problem
        1/17/2023Listed for sale$60,000$61/sqft
        Source: ARMLS #6508555 Report a problem

        Public tax history

        YearProperty taxesTax assessment
        2026$214 +0.3%$2,131 -2.3%
        2025$213 +9.3%$2,182 +24%
        2024$195 +29.3%$1,760
        2023$151 +4.1%--
        2022$145 -5.8%--
        2021$154 +3.2%--
        2020$149 -2.3%--
        2019$152 --
        2018$152 -1.9%--
        2017$155 --
        2016-- --
        2015-- --
        2014-- --
        2013-- --
        2012-- --
        2011-- --
        2010-- --
        2009-- --
        2008-- --
        2007-- --
        2006$161 --
        2005-- --
        2004-- --
        2003-- --
        2002-- --
        Find assessor info on the county website

        Monthly payment

        Estimated monthly payment$1,822
        All calculations are estimates and provided by Zillow, Inc. for informational purposes only. Actual amounts may vary.
        HOA fees may include property taxes on listings classified as Co-Ops. Contact the listing agent and/or owner for fee details.
        See how much you could borrow to make a competitive offer.

        Climate risks

        Neighborhood: 85607

        Getting around

        6 / 100
        Car-Dependent
        26 / 100
        Somewhat Bikeable

        Nearby schools

        GreatSchools rating
        Schools provided by the listing agent
        • Elementary: Stevenson Elementary School
        • Middle: Paul H Huber Jr High School
        • High: Douglas High School
        • District: Douglas Unified District

        Source: ARMLS. This data may not be complete. We recommend contacting the local school district to confirm school assignments for this home.