Welcome home to this beautifully maintained 4-bedroom property, perfectly situated on a picturesque pond lot offering serene views and a peaceful setting. This home is truly move-in ready, showcasing pride of ownership and a long list of thoughtful updates throughout. Major mechanical updates provide peace of mind, with a new furnace, air conditioner and water heater all replaced in 2023. The kitchen features stunning black stainless steel appliances installed in 2025, complemented by beautiful new flooring that extends through the kitchen, dining area and entry (2026). All 3 bathrooms were tastefully remodeled in 2022 with new flooring, counters and sinks, modern black fixtures, fresh paint and updated mirrors. Additional interior updates include freshly painted lower level (2022) and main level (2025), along with new carpet in living room (2026) and lower level (2022). Enjoy seamless indoor - outdoor living with a sliding patio door (2023) that opens to deck overlooking the tranquil pond. The front door and storm door were also updated in 2023, enhancing both curb appeal and efficiency. Ideally located near Edinburgh Golf Course, this home offers convenient access to parks, trails and outdoor recreation. Situated within the highly regarded Anoka-Hennepin School District, the location combines comfort, convenience and community. Don't miss this exceptional opportunity to own a beautifully updated home in a fantastic setting.
Closed
$449,500
2509 Edinbrook Ter, Brooklyn Park, MN 55443
4beds
2,137sqft
Single Family
Built in 1995
0.25 Acres Lot
$442,700 Zestimate®
$210/sqft
$3,056 Estimated rent
Home value
$442,700
$421,000 - $465,000
$3,056/mo
Zestimate® history
Owner options
List your home for rent
$3,056/mo
Rent Zestimate®
Find your next renter with Zillow Rental Manager. Plus, with online applications, you can quickly screen prospective tenants – for free.
$3,056/mo
Rent Zestimate®
Refinance and save
$2,899/mo
Est. payment
Refinancing to a lower rate could help reduce your monthly payments and save thousands over the life of the loan.
$2,899/mo
Est. payment
Explore your selling options
Work with a Zillow partner agent
Leverage their expertise and Zillow's premium Showcase listings to get your home seen by more buyers.
Get startedList with your own agent
Get your home in front of millions of buyers by listing it on Zillow.
Learn how to do itSell it yourself
Take full control of how buyers see your home on Zillow by listing For Sale by Owner (FSBO).
List your homeWhat's special
Zillow last checked:
Listing updated:
Listed by:
Mary M Quinn 763-234-2342,
Edina Realty, Inc.
Bought with:
Michael R Favre
Coldwell Banker Realty
Source: NorthstarMLS as distributed by MLS GRID,MLS#: 7068085
Facts & features
Interior
Bedrooms & bathrooms
- Bedrooms: 4
- Bathrooms: 3
- Full bathrooms: 2
- 3/4 bathrooms: 1
Bedroom
- Level: Upper
- Area: 132 Square Feet
- Dimensions: 12x11
Bedroom 2
- Level: Upper
- Area: 108 Square Feet
- Dimensions: 12x9
Bedroom 3
- Level: Upper
- Area: 120 Square Feet
- Dimensions: 12x10
Bedroom 4
- Level: Main
- Area: 120 Square Feet
- Dimensions: 12x10
Other
- Level: Lower
- Area: 616 Square Feet
- Dimensions: 28x22
Dining room
- Level: Main
- Area: 216 Square Feet
- Dimensions: 18x12
Family room
- Level: Main
- Area: 408 Square Feet
- Dimensions: 24x17
Kitchen
- Level: Main
- Area: 288 Square Feet
- Dimensions: 18x16
Living room
- Level: Main
- Area: 156 Square Feet
- Dimensions: 13x12
Heating
- Forced Air
Cooling
- Central Air
Appliances
- Included: Dishwasher, Disposal, Dryer, Exhaust Fan, Gas Water Heater, Microwave, Range, Refrigerator, Stainless Steel Appliance(s), Washer, Water Softener Owned
- Laundry: Electric Dryer Hookup, Laundry Room, Washer Hookup
Features
- Basement: Block
- Number of fireplaces: 1
- Fireplace features: Family Room, Gas
Interior area
- Total structure area: 2,137
- Total interior livable area: 2,137 sqft
- Finished area above ground: 1,723
- Finished area below ground: 414
Property
Parking
- Total spaces: 3
- Parking features: Attached, Asphalt, Garage Door Opener, Heated Garage, Insulated Garage
- Attached garage spaces: 3
- Has uncovered spaces: Yes
- Details: Garage Dimensions (22x27), Garage Door Height (8), Garage Door Width (16)
Accessibility
- Accessibility features: None
Features
- Levels: Modified Two Story
- Stories: 2
- Patio & porch: Deck
- Pool features: None
- Waterfront features: Pond
Lot
- Size: 0.25 Acres
- Dimensions: 73 x 155 x 86 x 131
- Features: Tree Coverage - Light
Details
- Foundation area: 1080
- Parcel number: 1411921340042
- Zoning description: Residential-Single Family
Construction
Type & style
- Home type: SingleFamily
- Property subtype: Single Family
Materials
- Block
- Roof: Age 8 Years or Less,Asphalt,Pitched
Condition
- New construction: No
- Year built: 1995
Utilities & green energy
- Electric: Circuit Breakers, 100 Amp Service
- Gas: Natural Gas
- Sewer: City Sewer/Connected
- Water: City Water/Connected
Community & HOA
Community
- Subdivision: Wood Creek Trails
HOA
- Has HOA: Yes
- Services included: Other
- HOA fee: $24 annually
- HOA name: Wood Creek Trails
- HOA phone: 763-493-4436
Location
- Region: Brooklyn Park
Financial & listing details
- Price per square foot: $210/sqft
- Annual tax amount: $4,627
- Date on market: 5/5/2026
- Cumulative days on market: 9 days
Price history
| Date | Event | Price |
|---|---|---|
| 6/17/2026 | Sold | $449,500+2.2%$210/sqft |
Source:  NorthstarMLS as distributed by MLS GRID #7068085 Report a problem NorthstarMLS as distributed by MLS GRID #7068085 Report a problem | ||
| 5/16/2026 | Pending sale | $440,000$206/sqft |
Source: NorthstarMLS as distributed by MLS GRID #7068085 Report a problem | ||
| 5/7/2026 | Listed for sale | $440,000$206/sqft |
Source: NorthstarMLS as distributed by MLS GRID #7068085 Report a problem | ||
Public tax history
Tax history is unavailable.
Neighborhood: Edinburgh
Nearby homes
- $450,8004 bd2 ba1.7k sqft2509 Edinbrook Ter N, Brooklyn Park, MN 55443Off Market
- $405,0003 bd3 ba2k sqft2501 Edinbrook Ter, Minneapolis, MN 55443Sold

- $405,0003 bd2 ba1.3k sqft2501 Edinbrook Ter N, Brooklyn Park, MN 55443Sold
- $455,0004 bd3 ba2.1k sqft2517 Edinbrook Ter N, Brooklyn Park, MN 55443Sold
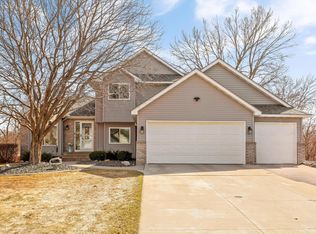
- $480,9005 bd3 ba2.7k sqft2521 Edinbrook Ter N, Brooklyn Park, MN 55443Off Market
- $460,2004 bd3 ba2k sqft2417 Edinbrook Ter N, Brooklyn Park, MN 55443Off Market
- $294,6002 bd2 ba1.4k sqft8592 Stratford Ln N, Brooklyn Park, MN 55443Off Market
- $428,0004 bd3 ba2k sqft2529 Edinbrook Ter, Minneapolis, MN 55443Sold
Nearby schools
GreatSchools rating
- 8/10Monroe Elementary SchoolGrades: K-5Distance: 1.5 mi
- 8/10Jackson Middle SchoolGrades: 6-8Distance: 3.4 mi
- 7/10Champlin Park Senior High SchoolGrades: 9-12Distance: 3.3 mi
Get a cash offer in 3 minutes
Find out how much your home could sell for in as little as 3 minutes with a no-obligation cash offer.
Estimated market value
$442,700
Get a cash offer in 3 minutes
Find out how much your home could sell for in as little as 3 minutes with a no-obligation cash offer.
Estimated market value
$442,700
- Minnesota
- Hennepin County
- Brooklyn Park
- 55443
- Edinburgh
- 2509 Edinbrook Ter
Nearby cities
Nearby neighborhoods
Nearby zip codes
Other Brooklyn Park Topics
