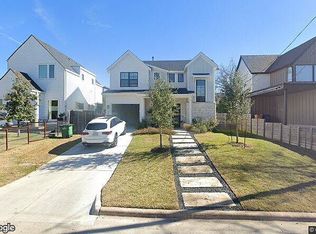
Located in the heart of Austin's coveted 78704, this contemporary residence offers the perfect blend of modern design, comfort, and walkability. Built in 2018, the thoughtfully designed floor plan features 3 bedrooms, 3.5 bathrooms, a dedicated office, and multiple living spaces filled with natural light. The chef-inspired kitchen is equipped with premium JennAir appliances, quartz countertops, custom cabinetry, and a large island that opens seamlessly to the living and dining areas, creating an ideal space for entertaining. The spacious primary suite features a spa-like bath with dual vanities, an oversized walk-in shower, and generous closet space. Hardwood flooring, designer lighting, custom finishes, and high ceilings enhance the home's clean, sophisticated aesthetic. Enjoy private outdoor living with covered patios and professionally landscaped grounds. One-car garage plus attached carport. Ideally situated just minutes from South Congress, Downtown Austin, Zilker Park, Barton Springs, Lady Bird Lake, and some of Austin's best restaurants, coffee shops, and entertainment. Available for immediate lease. Pets considered on a case-by-case basis.
House for rent
$7,750/mo
Fees may apply
2509 Euclid Ave, Austin, TX 78704
3beds
3,042sqft
Price may not include required fees and charges. Learn more|
Singlefamily
Available Sat Aug 1 2026
Dogs OK
Central air, ceiling fan
In unit laundry
4 Attached garage spaces parking
Central
What's special
Professionally landscaped groundsDedicated officeHigh ceilingsHardwood flooringIdeal space for entertainingQuartz countertopsOversized walk-in shower
- 6 days |
- -- |
- -- |
Zillow last checked:
Listing updated:
Travel times

Let’s turn your rent into credit progress
Build credit history with every on-time payment and get credit for the payment you’re already making.
Facts & features
Interior
Bedrooms & bathrooms
- Bedrooms: 3
- Bathrooms: 4
- Full bathrooms: 3
- 1/2 bathrooms: 1
Heating
- Central
Cooling
- Central Air, Ceiling Fan
Appliances
- Included: Dishwasher, Disposal, Microwave, Oven, Refrigerator
- Laundry: In Unit, Main Level
Features
- Ceiling Fan(s), Chandelier, Eat-in Kitchen, High Ceilings, Open Floorplan, Pantry, Primary Bedroom on Main, Quartz Counters, Recessed Lighting, Storage
- Flooring: Wood
Interior area
- Total interior livable area: 3,042 sqft
Property
Parking
- Total spaces: 4
- Parking features: Attached, Carport, Driveway, Garage, Covered
- Has attached garage: Yes
- Has carport: Yes
- Details: Contact manager
Features
- Stories: 2
- Exterior features: Contact manager
- Pool features: Contact manager
Details
- Parcel number: 305562
Construction
Type & style
- Home type: SingleFamily
- Property subtype: SingleFamily
Materials
- Roof: Composition,Shake Shingle
Condition
- Year built: 2018
Community & HOA
Location
- Region: Austin
Financial & listing details
- Lease term: 12 Months
Price history
| Date | Event | Price |
|---|---|---|
| 7/14/2026 | Price change | $7,750+3.3%$3/sqft |
Source: Unlock MLS #5168463 Report a problem | ||
| 7/8/2026 | Listed for rent | $7,500-2%$2/sqft |
Source: Unlock MLS #5168463 Report a problem | ||
| 6/24/2025 | Listing removed | $7,650$3/sqft |
Source: Unlock MLS #4831174 Report a problem | ||
| 5/29/2025 | Price change | $7,650-4.4%$3/sqft |
Source: Unlock MLS #4831174 Report a problem | ||
| 4/1/2025 | Listed for rent | $8,000$3/sqft |
Source: Unlock MLS #4831174 Report a problem | ||
| 2/11/2019 | Sold | -- |
Source: Realty Austin solds #8099048_78704 Report a problem | ||
| 1/16/2019 | Pending sale | $1,050,000$345/sqft |
Source: Realty Austin #8099048 Report a problem | ||
| 12/10/2018 | Price change | $1,050,000-8.7%$345/sqft |
Source: Realty Austin #3156566 Report a problem | ||
| 11/28/2018 | Price change | $1,150,000-6.1%$378/sqft |
Source: Realty Austin #3156566 Report a problem | ||
| 11/1/2018 | Price change | $1,225,000-5.4%$403/sqft |
Source: Realty Austin #3156566 Report a problem | ||
| 8/2/2018 | Listed for sale | $1,295,000$426/sqft |
Source: Realty Austin #3776102 Report a problem | ||
| 9/8/2017 | Sold | -- |
Source: Agent Provided Report a problem | ||
Neighborhood: Dawson
Nearby schools
GreatSchools rating
- 1/10Dawson Elementary SchoolGrades: PK-5Distance: 0.4 mi
- 4/10Fulmore Middle SchoolGrades: 6-8Distance: 0.6 mi
- 1/10Travis High SchoolGrades: 9-12Distance: 0.9 mi