Skip main navigation
Sold
  • Price Unknown

    2509 Fairbrook St, Irving, TX 75062

    3beds
    1,882sqft
    Single Family Residence
    Built in 1965
    9,888.12 Square Feet Lot
    $402,900 Zestimate®
    $--/sqft
    $2,450 Estimated rent

    Home value

    $402,900

    $383,000 - $423,000

    $2,450/mo

    Zestimate® history
    Loading
    Loading...

    Owner options

    List your home for rent

    $2,450/mo

    Rent Zestimate®

    Find your next renter with Zillow Rental Manager. Plus, with online applications, you can quickly screen prospective tenants – for free.

    Learn more

    $2,450/mo

    Rent Zestimate®

    Refinance and save

    Refinancing to a lower rate could help reduce your monthly payments and save thousands over the life of the loan.

    See today's rates

    Explore your selling options

    Work with a Zillow partner agent

    Leverage their expertise and Zillow's premium Showcase listings to get your home seen by more buyers.

    Get started

    List with your own agent

    Get your home in front of millions of buyers by listing it on Zillow.

    Learn how to do it

    Sell it yourself

    Take full control of how buyers see your home on Zillow by listing For Sale by Owner (FSBO).

    List your home

    What's special

    Stylish living spaceLarge windowsAbundant natural lightTimeless designHardwood floorsUniversal studios in friscoOpen-concept floor plan
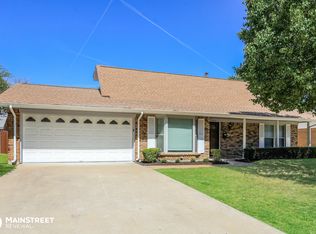
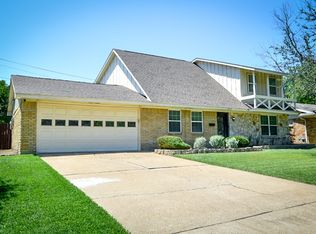
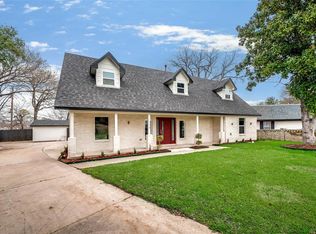
    Back and Fully Remodeled! Discover the epitome of modern living in this fully renovated and updated 3-beds, 2-bath house located in the charming city of Irving. This stunning home is less than 20 minutes away from Downtown Dallas, less than 20 minutes from the future Universal Studios in Frisco. Offers quick access to US-183, shopping, dining, & easy commute to Dallas or Fort Worth. This home has undergone a meticulous transformation, resulting in a captivating and stylish living space that seamlessly blends contemporary elegance with timeless design. As you enter, you'll be enchanted by the open-concept floor plan that effortlessly connects the main living areas. Abundant natural light in spacious living room through large windows, creating a warm and inviting atmosphere. The hardwood floors and carefully chosen color palette exude a sense of modern sophistication throughout. This exceptional home also includes a smart features installed for Kitchen cabinets & stove.

    Zillow last checked:

    Listing updated:

    Listed by:

    Rawan Shalabi Ahmad 0775441 469-644-4765,

    DHS Realty 972-979-8413

    Bought with:

    Salvador Hernandez

    Citiwide Alliance Realty

    Source: NTREIS,MLS#: 20395290

    Facts & features

    Interior

    Bedrooms & bathrooms
    • Bedrooms: 3
    • Bathrooms: 2
    • Full bathrooms: 2
    Primary bedroom
    • Features: Ceiling Fan(s), Walk-In Closet(s)
    • Level: First
    • Dimensions: 1 x 1
    Bedroom
    • Features: Ceiling Fan(s)
    • Level: First
    • Dimensions: 1 x 1
    Bedroom
    • Features: Ceiling Fan(s)
    • Level: First
    • Dimensions: 1 x 1
    Other
    • Features: Built-in Features, Concrete Counters, Multiple Shower Heads, Steam Shower, Tile Counters
    • Level: First
    • Dimensions: 1 x 1
    Other
    • Features: Built-in Features, Concrete Counters, Multiple Shower Heads, Tile Counters
    • Level: First
    • Dimensions: 1 x 1
    Living room
    • Features: Fireplace
    • Level: First
    • Dimensions: 1 x 1
    Appliances
    • Included: Built-In Gas Range, Dishwasher, Electric Cooktop, Electric Oven, Electric Water Heater, Disposal, Microwave
    Features
    • Built-in Features, Eat-in Kitchen, Kitchen Island, Open Floorplan, Pantry, Smart Home, Tile Counters, Walk-In Closet(s)
    • Has basement: No
    • Number of fireplaces: 1
    • Fireplace features: Family Room
    Interior area
    • Total interior livable area: 1,882 sqft

    Property

    Parking
    • Total spaces: 3
    • Parking features: Circular Driveway, Carport, Door-Multi
    • Attached garage spaces: 2
    • Carport spaces: 1
    • Covered spaces: 3
    • Has uncovered spaces: Yes
    Features
    • Levels: One
    • Stories: 1
    • Pool features: None
    Lot
    • Size: 9,888 sqft
    Details
    • Parcel number: 32531500010080000

    Construction

    Type & style
    • Home type: SingleFamily
    • Architectural style: Detached
    • Property subtype: Single Family Residence
    Condition
    • Year built: 1965

    Utilities & green energy

    • Sewer: Public Sewer
    • Water: Public
    • Utilities for property: Sewer Available, Water Available

    Community & neighborhood

    Location
    • Region: Irving
    • Subdivision: Storyglen North

    Price history

    DateEventPrice
    8/31/2023Sold--
    Source: NTREIS #20395290 Report a problem
    8/8/2023Pending sale$415,000$221/sqft
    Source: NTREIS #20395290 Report a problem
    7/31/2023Listed for sale$415,000+76.6%$221/sqft
    Source: NTREIS #20395290 Report a problem
    4/28/2023Sold--
    Source: NTREIS #20276126 Report a problem
    3/14/2023Pending sale$235,000$125/sqft
    Source: NTREIS #20276126 Report a problem
    3/10/2023Listed for sale$235,000$125/sqft
    Source: NTREIS #20276126 Report a problem

    Public tax history

    YearProperty taxesTax assessment
    2025$3,929 -3.6%$388,680 -3.6%
    2024$4,074 +9.3%$403,380 +22.8%
    2023$3,726 -2.9%$328,480
    2022$3,839 +214.7%$328,480 +37.4%
    2021$1,220 +13.2%$239,000
    2020$1,078 +14.6%$239,000 +6%
    2019$941 +13.8%$225,490 +24.9%
    2018$827 -49.3%$180,470 +24.4%
    2017$1,632 -3.1%$145,070
    2016$1,684 -3%$145,070
    2015$1,735 $145,070 +8.9%
    2014$1,735 $133,230
    2013-- --
    2012-- --
    2011-- --
    2010-- --
    2009-- --
    2008-- --
    2007-- --
    2005-- --
    2004-- --
    2003-- --
    2002-- --
    2001-- --

    Find assessor info on the county website

    Neighborhood: MacArthur

    Nearby schools

    GreatSchools rating
    Schools provided by the listing agent
    • Elementary: Brandenber
    • Middle: Travis
    • High: Macarthur
    • District: Irving ISD

    Source: NTREIS. This data may not be complete. We recommend contacting the local school district to confirm school assignments for this home.

    Get a cash offer in 3 minutes
    Find out how much your home could sell for in as little as 3 minutes with a no-obligation cash offer.
    Estimated market value
    $402,900
    Get a cash offer in 3 minutes
    Find out how much your home could sell for in as little as 3 minutes with a no-obligation cash offer.
    Estimated market value
    $402,900