Welcome home to this incredible 3-bedroom, 2-bathroom gem nestled in the highly sought-after 44 Gables community of Eustis. With its picturesque tree-lined streets, this charming property is just moments away from the delightful waterfront towns of Mount Dora, Tavares, and Eustis. As you step inside, you'll be greeted by the allure of new luxury vinyl flooring that spans most of the home, creating a warm and inviting atmosphere. The kitchen and bathrooms feature elegant ceramic tile, adding a touch of sophistication to these spaces. Natural light fills every corner of this home, accentuating the soaring vaulted ceiling and creating an open and airy ambiance. With its thoughtful layout, this home feels much larger than its 1668 square feet, offering ample space for relaxation and entertaining. Step out onto the inviting lanai, where you can enjoy the pleasant Florida weather or simply unwind and take in the serene views of the backyard. The owner's suite is a tranquil retreat, boasting a spacious en-suite bath and providing a peaceful sanctuary for relaxation. With its large windows, this suite offers lovely views of the surrounding greenery, creating a sense of connection with nature. This Showcase built home not only offers style and comfort but also practicality. You'll appreciate the curb appeal, the abundance of closets for storage, and the convenience of an interior laundry room. Additionally, this home provides peace of mind with a 2017 roof, a 2015 A/C, and a fresh coat of paint on the exterior in 2022. Built by Showcase Homes in 2001. This incredible opportunity to own a home in the 44 Gables community is not to be missed. Experience the charm, beauty, and convenience of this exceptional property.
Sold for $340,500
$340,500
2509 Gables Dr, Eustis, FL 32726
3beds
1,668sqft
Single Family Residence
Built in 2001
10,002 Square Feet Lot
$343,500 Zestimate®
$204/sqft
$2,077 Estimated rent
Home value
$343,500
$326,000 - $361,000
$2,077/mo
Zestimate® history
Owner options
List your home for rent
$2,077/mo
Rent Zestimate®
Find your next renter with Zillow Rental Manager. Plus, with online applications, you can quickly screen prospective tenants – for free.
$2,077/mo
Rent Zestimate®
Refinance and save
$2,346/mo
Est. payment
Refinancing to a lower rate could help reduce your monthly payments and save thousands over the life of the loan.
$2,346/mo
Est. payment
Explore your selling options
Work with a Zillow partner agent
Leverage their expertise and Zillow's premium Showcase listings to get your home seen by more buyers.
Get startedList with your own agent
Get your home in front of millions of buyers by listing it on Zillow.
Learn how to do itSell it yourself
Take full control of how buyers see your home on Zillow by listing For Sale by Owner (FSBO).
List your homeWhat's special
Zillow last checked:
Listing updated:
Listed by:
Loretta C. Maimone 352-357-2400,
ERA GRIZZARD REAL ESTATE 352-735-4433,
Catherine MacKenzie 407-222-4398,
ERA GRIZZARD REAL ESTATE
Bought with:
Jami Robinson, 3425886
LPT REALTY, LLC
Source: Stellar MLS,MLS#: G5072045 Originating MLS: Orlando Regional
Originating MLS: Orlando Regional
Facts & features
Interior
Bedrooms & bathrooms
- Bedrooms: 3
- Bathrooms: 2
- Full bathrooms: 2
Rooms
- Room types: Utility Room
Primary bedroom
- Description: Room5
- Features: Ceiling Fan(s), Walk-In Closet(s)
- Level: First
- Dimensions: 16x13
Bedroom 2
- Description: Room7
- Features: Ceiling Fan(s), Built-in Closet
- Level: First
- Dimensions: 11x13
Bedroom 3
- Description: Room8
- Features: Ceiling Fan(s), Built-in Closet
- Level: First
- Dimensions: 11x11
Primary bathroom
- Description: Room6
- Features: Dual Sinks, Water Closet/Priv Toilet, Garden Bath, Tub with Separate Shower Stall
- Level: First
- Dimensions: 14x12
Bathroom 2
- Description: Room9
- Features: Single Vanity, Tub With Shower
- Level: First
- Dimensions: 7x5
Balcony porch lanai
- Description: Room11
- Level: First
- Dimensions: 32x11
Dinette
- Description: Room3
- Level: First
- Dimensions: 10x6
Foyer
- Description: Room1
- Level: First
- Dimensions: 8x6
Kitchen
- Description: Room4
- Features: Breakfast Bar, Pantry
- Level: First
- Dimensions: 10x13
Living room
- Description: Room2
- Level: First
- Dimensions: 13x16
Utility room
- Description: Room10
- Level: First
- Dimensions: 6x7
Heating
- Central, Electric
Cooling
- Central Air
Appliances
- Included: Dishwasher, Disposal, Electric Water Heater, Microwave, Range, Refrigerator
- Laundry: Inside, Laundry Room
Features
- Built-in Features, Ceiling Fan(s), Primary Bedroom Main Floor, Open Floorplan, Split Bedroom, Vaulted Ceiling(s), Walk-In Closet(s)
- Flooring: Luxury Vinyl, Tile
- Doors: Sliding Doors
- Windows: Blinds
- Has fireplace: No
Interior area
- Total structure area: 2,589
- Total interior livable area: 1,668 sqft
Property
Parking
- Total spaces: 2
- Parking features: Driveway, Garage Door Opener
- Attached garage spaces: 2
- Has uncovered spaces: Yes
- Details: Garage Dimensions: 20x23
Features
- Levels: One
- Stories: 1
- Patio & porch: Enclosed, Rear Porch, Screened
- Has view: Yes
- View description: Trees/Woods
Lot
- Size: 10,002 Square Feet
- Dimensions: 80 x 120
- Features: City Lot
- Residential vegetation: Mature Landscaping, Trees/Landscaped
Details
- Parcel number: 191927002100031200
- Zoning: SR
- Special conditions: None
Construction
Type & style
- Home type: SingleFamily
- Architectural style: Florida
- Property subtype: Single Family Residence
Materials
- Block, Stucco
- Foundation: Slab
- Roof: Shingle
Condition
- Completed
- New construction: No
- Year built: 2001
Details
- Builder name: Showcase
Utilities & green energy
- Sewer: Septic Tank
- Water: Public
- Utilities for property: BB/HS Internet Available, Cable Available, Electricity Connected, Public, Underground Utilities
Community & HOA
Community
- Features: Community Mailbox, Deed Restrictions
- Pet fee: $0 monthly
- Subdivision: 44 GABLES PH 03
HOA
- Has HOA: Yes
- Amenities included: Stable(s), Vehicle Restrictions
- Services included: Common Area Taxes, Reserve Fund, Manager
- HOA fee: $33 monthly
- HOA name: Parent Companies/Bette Ranson
- HOA phone: 352-787-2700
Location
- Region: Eustis
Financial & listing details
- Price per square foot: $204/sqft
- Tax assessed value: $301,915
- Annual tax amount: $1,812
- Date on market: 8/11/2023
- Cumulative days on market: 3 days
- Listing terms: Cash,Conventional,FHA,VA Loan
- Ownership: Fee Simple
- Total actual rent: 0
- Electric utility on property: Yes
- Road surface type: Paved
Price history
| Date | Event | Price |
|---|---|---|
| 12/15/2025 | Listing removed | $369,900$222/sqft |
Source:  Stellar MLS #O6350260 Report a problem Stellar MLS #O6350260 Report a problem | ||
| 10/8/2025 | Listed for sale | $369,900+0.2%$222/sqft |
Source: Stellar MLS #O6350260 Report a problem | ||
| 1/24/2025 | Listing removed | $369,000$221/sqft |
Source: Stellar MLS #O6256720 Report a problem | ||
| 12/27/2024 | Price change | $369,000-1.6%$221/sqft |
Source: Stellar MLS #O6256720 Report a problem | ||
| 11/15/2024 | Listed for sale | $374,900+10.1%$225/sqft |
Source: Stellar MLS #O6256720 Report a problem | ||
| 9/28/2023 | Sold | $340,500+1.6%$204/sqft |
Source: Stellar MLS #G5072045 Report a problem | ||
| 8/15/2023 | Pending sale | $335,000$201/sqft |
Source: Stellar MLS #G5072045 Report a problem | ||
| 8/12/2023 | Listed for sale | $335,000+81.1%$201/sqft |
Source: Stellar MLS #G5072045 Report a problem | ||
| 9/17/2004 | Sold | $185,000+38.3%$111/sqft |
Source: Public Record Report a problem | ||
| 6/13/2001 | Sold | $133,800$80/sqft |
Source: Public Record Report a problem | ||
Public tax history
| Year | Property taxes | Tax assessment |
|---|---|---|
| 2025 | $2,571 +1.9% | $172,270 +2.9% |
| 2024 | $2,522 +36% | $167,420 +24% |
| 2023 | $1,855 +2.4% | $135,000 +3% |
| 2022 | $1,812 +4.5% | $131,070 +3% |
| 2021 | $1,735 -2.5% | $127,259 +1.4% |
| 2020 | $1,779 +1.9% | $125,502 +2.3% |
| 2019 | $1,746 +5% | $122,681 +1.9% |
| 2018 | $1,664 | $120,394 +2.1% |
| 2017 | $1,664 +2.6% | $117,918 +2.1% |
| 2016 | $1,622 +1.7% | $115,493 +0.7% |
| 2015 | $1,595 -0.9% | $114,691 +0.8% |
| 2014 | $1,610 +5.7% | $113,781 +1.5% |
| 2013 | $1,523 +2.7% | $112,100 |
| 2012 | $1,483 -5.7% | $112,100 -4.9% |
| 2011 | $1,572 -14.6% | $117,892 -10.9% |
| 2010 | $1,842 -23.4% | $132,304 -19.1% |
| 2009 | $2,405 -4.5% | $163,600 -5% |
| 2008 | $2,520 -8.9% | $172,203 +3% |
| 2007 | $2,764 -6.2% | $167,188 +2.5% |
| 2006 | $2,947 +0.7% | $163,111 +3% |
| 2005 | $2,927 +38.1% | $158,361 |
| 2004 | $2,120 +0.9% | -- |
| 2003 | $2,102 +1.5% | $122,364 +3.8% |
| 2002 | $2,070 +561.2% | $117,938 +702.3% |
| 2001 | $313 -1% | $14,700 |
| 2000 | $316 | $14,700 |
Find assessor info on the county website
Neighborhood: 32726
Nearby homes
- $346,8003 bd2 ba1.8k sqft2511 Gables Dr, Eustis, FL 32726Off Market
- $347,9003 bd2 ba2k sqft2507 Gables Dr, Eustis, FL 32726Off Market
- $307,7003 bd2 ba1.3k sqft3201 Painted Post Ct, Eustis, FL 32726Off Market

- $369,5003 bd2 ba1.6k sqft2505 Gables Dr, Eustis, FL 32726Off Market
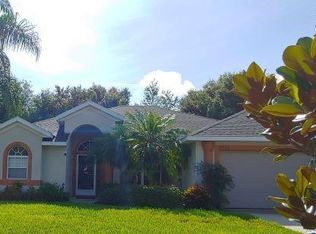
- $311,4003 bd2 ba1.4k sqft3203 Painted Post Ct, Eustis, FL 32726Off Market
- $483,8003 bd2 ba2.3k sqft2510 Gables Dr, Eustis, FL 32726Off Market
- $522,0004 bd3 ba2.2k sqft2506 Gables Dr, Eustis, FL 32726Off Market
- $448,4003 bd2 ba2.3k sqft2514 Gables Dr, Eustis, FL 32726Off Market
Nearby schools
GreatSchools rating
- 2/10Triangle Elementary SchoolGrades: PK-5Distance: 2.1 mi
- 3/10Eustis Middle SchoolGrades: 6-8Distance: 2.1 mi
- 3/10Eustis High SchoolGrades: 9-12Distance: 1.8 mi
Schools provided by the listing agent
- Elementary: Triangle Elem
- Middle: Eustis Middle
- High: Eustis High School
Source: Stellar MLS. This data may not be complete. We recommend contacting the local school district to confirm school assignments for this home.
Get a cash offer in 3 minutes
Find out how much your home could sell for in as little as 3 minutes with a no-obligation cash offer.
Estimated market value
$343,500
Get a cash offer in 3 minutes
Find out how much your home could sell for in as little as 3 minutes with a no-obligation cash offer.
Estimated market value
$343,500
- Florida
- Lake County
- Eustis
- 32726
- 2509 Gables Dr
Nearby cities
Nearby zip codes
Other Eustis Topics
