Welcome to this beautifully updated end-unit townhome at 2509 Gallery Drive in the highly sought-after Westport Lakeside community! Built in 2017, this home features an open-concept floor plan designed for modern living and convenience.
The kitchen is a chef's dream with rich wood cabinetry, sleek granite countertops, stainless steel appliances, and a spacious center island with pendant lighting. A pantry adds extra storage, making this kitchen both functional and stylish.
The primary bedroom, located on the main level, offers a generous walk-in closet and an ensuite bath with a beautifully tiled shower. Upstairs, you'll find two additional bedrooms and a full bath, perfect for family or guests.
The home has been freshly painted throughout and boasts brand-new LVP flooring, creating a bright and welcoming atmosphere.
With a two-car garage, you'll have plenty of space for parking and storage. For those who enjoy outdoor activities, the Westport tennis courts and pool are just a short walk away (please note, these amenities are not included in the rent).
Pets are welcomed with approval and a $300 pet fee applies. One year lease. Maximum 3 Pets per HOA restrictions. OWNERS ARE LICENSED NC REAL ESTATE BROKERS
No smoking in the unit. Tenant pays all utilities.
Sold for $250,000
$250,000
2509 Gallery Dr, Denver, NC 28037
3beds
1,663sqft
Townhouse
Built in ----
-- sqft lot
$313,100 Zestimate®
$150/sqft
$1,970 Estimated rent
Home value
$313,100
$297,000 - $329,000
$1,970/mo
Zestimate® history
Owner options
List your home for rent
$1,970/mo
Rent Zestimate®
Find your next renter with Zillow Rental Manager. Plus, with online applications, you can quickly screen prospective tenants – for free.
$1,970/mo
Rent Zestimate®
Refinance and save
$1,616/mo
Est. payment
Refinancing to a lower rate could help reduce your monthly payments and save thousands over the life of the loan.
$1,616/mo
Est. payment
Explore your selling options
Work with a Zillow partner agent
Leverage their expertise and Zillow's premium Showcase listings to get your home seen by more buyers.
Get startedList with your own agent
Get your home in front of millions of buyers by listing it on Zillow.
Learn how to do itSell it yourself
Take full control of how buyers see your home on Zillow by listing For Sale by Owner (FSBO).
List your homeWhat's special
Freshly painted throughoutBrand-new lvp flooringBright and welcoming atmospherePantry adds extra storageGenerous walk-in closetOpen-concept floor planRich wood cabinetry
Zillow last checked:
Listing updated:
Source: Zillow Rentals
Facts & features
Interior
Bedrooms & bathrooms
- Bedrooms: 3
- Bathrooms: 3
- Full bathrooms: 2
- 1/2 bathrooms: 1
Cooling
- Central Air
Appliances
- Included: Dishwasher, Microwave, Oven, WD Hookup
- Laundry: Hookups
Features
- WD Hookup, Walk In Closet
Interior area
- Total interior livable area: 1,663 sqft
Property
Parking
- Parking features: Detached
- Details: Contact manager
Features
- Exterior features: No Utilities included in rent, Walk In Closet
Details
- Parcel number: 88161
Construction
Type & style
- Home type: Townhouse
- Property subtype: Townhouse
Community & HOA
Community
- Deposit fee: $1,950
Location
- Region: Denver
Financial & listing details
- Price per square foot: $150/sqft
- Tax assessed value: $337,768
- Annual tax amount: $2,180
- Date on market: 2/7/2026
- Date available: 02/07/2026
- Lease term: 1 Year
Price history
| Date | Event | Price |
|---|---|---|
| 2/27/2026 | Listing removed | $1,950$1/sqft |
Source: Zillow Rentals Report a problem | ||
| 2/7/2026 | Listed for rent | $1,950$1/sqft |
Source: Zillow Rentals Report a problem | ||
| 9/21/2025 | Listing removed | $1,950$1/sqft |
Source: Zillow Rentals Report a problem | ||
| 8/26/2025 | Listed for rent | $1,950$1/sqft |
Source: Zillow Rentals Report a problem | ||
| 8/16/2025 | Listing removed | $1,950$1/sqft |
Source: Zillow Rentals Report a problem | ||
| 8/11/2025 | Listed for rent | $1,950$1/sqft |
Source: Zillow Rentals Report a problem | ||
| 7/11/2025 | Sold | $250,000+10.9%$150/sqft |
Source: Public Record Report a problem | ||
| 9/27/2017 | Sold | $225,500$136/sqft |
Source: Public Record Report a problem | ||
Public tax history
| Year | Property taxes | Tax assessment |
|---|---|---|
| 2025 | $2,180 +1.3% | $337,768 |
| 2024 | $2,151 | $337,768 |
| 2023 | $2,151 +16.3% | $337,768 +43.9% |
| 2022 | $1,849 -0.6% | $234,708 |
| 2021 | $1,861 +7.3% | $234,708 |
| 2020 | $1,735 +1.9% | $234,708 |
| 2019 | $1,702 +23.8% | $234,708 +26.2% |
| 2018 | $1,375 +701.9% | $186,053 |
| 2017 | $172 +0.4% | -- |
| 2016 | $171 -4.3% | -- |
| 2015 | $178 | -- |
Find assessor info on the county website
Neighborhood: 28037
Nearby homes
- $317,9003 bd2 ba1.6k sqft2507 Gallery Dr, Denver, NC 28037Off Market
- $330,2003 bd3 ba1.7k sqft2511 Gallery Dr, Denver, NC 28037Off Market
- $306,6003 bd3 ba1.5k sqft2505 Gallery Dr, Denver, NC 28037Off Market
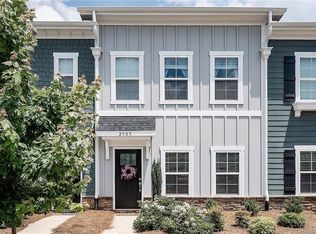
- $328,0003 bd2 ba1.6k sqft2513 Gallery Dr, Denver, NC 28037Off Market
- $372,2003 bd3 ba1.6k sqft2503 Gallery Dr #20, Denver, NC 28073Off Market
- $25,000-- bd-- ba-- sqftGallery Dr, Denver, NC --Off Market
- $315,8003 bd3 ba1.6k sqft2515 Gallery Dr, Denver, NC 28037Off Market
- $334,8003 bd3 ba1.5k sqft2515 Gallery Dr #26, Denver, NC 28037Off Market
Nearby schools
GreatSchools rating
- 8/10St James Elementary SchoolGrades: PK-5Distance: 1.8 mi
- 6/10North Lincoln MiddleGrades: 6-8Distance: 7.3 mi
- 6/10North Lincoln High SchoolGrades: 9-12Distance: 7.6 mi
Get a cash offer in 3 minutes
Find out how much your home could sell for in as little as 3 minutes with a no-obligation cash offer.
Estimated market value
$313,100
Get a cash offer in 3 minutes
Find out how much your home could sell for in as little as 3 minutes with a no-obligation cash offer.
Estimated market value
$313,100
