Welcome to this finely constructed Queen Anne style home located in the heart of the historic Fan District! Built in 1908, this grand dame is a testament to the architectural excellence & historic charm. As you approach this home, you are immediately captivated by the stone front & classic turret, setting the stage for the exquisite details that await you inside. Step into the front door & be dazzled by the large entrance foyer, complete with its own fireplace. The spacious double parlors, adorned with original fireplaces & mantels, exude a sense of timeless elegance. The large dining room is a perfect blend of tradition & modernity, offering a gracious space for formal gatherings or intimate family meals. Prepare to be amazed by the extra-large true chef's kitchen. Featuring double ovens & high-end appliances, large walk-in pantry and plenty of counter space, this kitchen is a culinary dream. Continue to the family room, complete with built-ins and a handsome fireplace, great for informal dinners or movie night. Heading upstairs, you will discover an owner's suite equipped with a seating area, a fully remodeled ensuite bath & new custom closets. There are 3 additional bedrooms & another remodeled full bath. For added convenience, there is a dedicated laundry room on the 2nd level too. The basement offers an additional laundry area, wine cellar and plenty of storage space. Step outside from the double doors to a large, well landscaped courtyard and meandering patio - a private oasis in the heart of the city. Imagine enjoying, outdoor gatherings, gardening or simply unwinding in the picturesque setting. For those who value convenience, this home offers off street parking for 3 vehicles, with plenty of space to envision your own garage. No worrying about parking in this sought after neighborhood! This home is a true gem!
Sold for $1,350,000
$1,350,000
2509 Grove Ave, Richmond, VA 23220
4beds
4,217sqft
Townhouse, Single Family Residence
Built in 1908
-- sqft lot
$1,590,400 Zestimate®
$320/sqft
$3,420 Estimated rent
Home value
$1,590,400
$1.46M - $1.77M
$3,420/mo
Zestimate® history
Owner options
List your home for rent
$3,420/mo
Rent Zestimate®
Find your next renter with Zillow Rental Manager. Plus, with online applications, you can quickly screen prospective tenants – for free.
$3,420/mo
Rent Zestimate®
Refinance and save
$6,877/mo
Est. payment
Refinancing to a lower rate could help reduce your monthly payments and save thousands over the life of the loan.
$6,877/mo
Est. payment
Explore your selling options
Work with a Zillow partner agent
Leverage their expertise and Zillow's premium Showcase listings to get your home seen by more buyers.
Get startedList with your own agent
Get your home in front of millions of buyers by listing it on Zillow.
Learn how to do itSell it yourself
Take full control of how buyers see your home on Zillow by listing For Sale by Owner (FSBO).
List your homeWhat's special
Historic charmArchitectural excellenceHandsome fireplaceInformal dinnersPrivate oasisGrand dameFormal gatherings
Zillow last checked:
Listing updated:
Listed by:
Robb Moss (804)402-3504,
Long & Foster REALTORS
Bought with:
Aaron Gilbert, 0225103941
BHHS PenFed Realty
Source: CVRMLS,MLS#: 2404578 Originating MLS: Central Virginia Regional MLS
Originating MLS: Central Virginia Regional MLSFacts & features
Interior
Bedrooms & bathrooms
- Bedrooms: 4
- Bathrooms: 3
- Full bathrooms: 2
- 1/2 bathrooms: 1
Other
- Description: Tub & Shower
- Level: Second
Half bath
- Level: First
Heating
- Electric, Forced Air, Natural Gas, Radiator(s)
Cooling
- Central Air, Heat Pump
Appliances
- Included: Double Oven, Dryer, Dishwasher, Gas Cooking, Gas Water Heater, Refrigerator, Stove, Washer
Features
- Bookcases, Built-in Features, Bay Window, Separate/Formal Dining Room, Fireplace, Granite Counters, High Ceilings, Bath in Primary Bedroom, Pantry
- Flooring: Tile, Wood
- Basement: Interior Entry,Partial
- Attic: Access Only
- Number of fireplaces: 8
- Fireplace features: Masonry, Wood Burning
Interior area
- Total interior livable area: 4,217 sqft
- Finished area above ground: 4,217
Property
Parking
- Parking features: Driveway, Off Street, Unpaved
- Has uncovered spaces: Yes
Features
- Levels: Two
- Stories: 2
- Patio & porch: Front Porch, Patio, Side Porch, Porch
- Exterior features: Porch, Unpaved Driveway
- Pool features: None
- Fencing: Decorative,Fenced
Details
- Parcel number: W0001120007
Construction
Type & style
- Home type: Townhouse
- Architectural style: Row House,Two Story
- Property subtype: Townhouse, Single Family Residence
Materials
- Brick, Mixed, Stone
- Roof: Rubber
Condition
- Resale
- New construction: No
- Year built: 1908
Utilities & green energy
- Sewer: Public Sewer
- Water: Public
Community & HOA
Community
- Subdivision: None
Location
- Region: Richmond
Financial & listing details
- Price per square foot: $320/sqft
- Tax assessed value: $978,000
- Annual tax amount: $11,736
- Date on market: 1/16/2026
- Ownership: Individuals
- Ownership type: Sole Proprietor
Price history
| Date | Event | Price |
|---|---|---|
| 4/8/2024 | Sold | $1,350,000$320/sqft |
Source:  CVRMLS #2404578 Report a problem CVRMLS #2404578 Report a problem | ||
| 3/12/2024 | Pending sale | $1,350,000$320/sqft |
Source: CVRMLS #2404578 Report a problem | ||
| 3/6/2024 | Listed for sale | $1,350,000$320/sqft |
Source: CVRMLS #2404578 Report a problem | ||
Public tax history
| Year | Property taxes | Tax assessment |
|---|---|---|
| 2025 | $14,808 +24.3% | $1,234,000 +24.3% |
| 2024 | $11,916 +1.5% | $993,000 +1.5% |
| 2023 | $11,736 | $978,000 |
| 2022 | $11,736 +22.6% | $978,000 +22.6% |
| 2021 | $9,576 +0.1% | $798,000 +0.1% |
| 2020 | $9,564 +4.5% | $797,000 +4.5% |
| 2019 | $9,156 +2.7% | $763,000 +2.7% |
| 2018 | $8,916 +12.9% | $743,000 +1.4% |
| 2017 | $7,896 | $733,000 +3.5% |
| 2016 | $7,896 | $708,000 +1.7% |
| 2015 | $7,896 | $696,000 +5.8% |
| 2014 | $7,896 | $658,000 -0.2% |
| 2013 | -- | $659,000 |
| 2012 | -- | $659,000 -3.8% |
| 2011 | -- | $685,000 |
| 2010 | -- | $685,000 -3.1% |
| 2009 | -- | $706,700 +1.9% |
| 2008 | -- | $693,400 |
| 2007 | -- | $693,400 +13.4% |
| 2006 | -- | $611,600 |
| 2005 | -- | $611,600 +9% |
| 2003 | -- | $561,100 +18% |
| 2002 | -- | $475,500 +22% |
| 2001 | $5,574 | $389,800 |
Find assessor info on the county website
Neighborhood: The Fan
Nearby homes
- $1,068,0004 bd4 ba3.3k sqft2511 Grove Ave, Richmond, VA 23220Off Market
- $--1 bd1 ba-- sqft2507 Grove Ave #3, Richmond, VA 23220Off Market
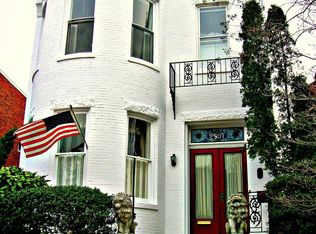
- $828,0004 bd3 ba3.5k sqft2507 Grove Ave, Richmond, VA 23220Off Market
- $--1 bd1 ba-- sqft2507 Grove Ave #4, Richmond, VA 23220Off Market
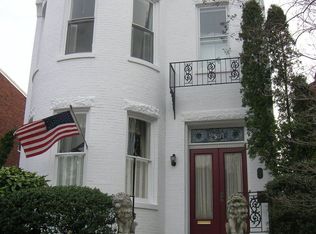
- $508,8001 bd1 ba-- sqft2507 Grove Ave #2, Richmond, VA 23220Off Market
- $868,0002 bd2 ba1.6k sqft2515 Grove Ave #1, Richmond, VA 23220Off Market
- $--2 bd2 ba1.4k sqft2515 Grove Ave FLOOR 2, Richmond, VA 23220Off Market
- $--1 bd1 ba550 sqft2515 Grove Ave #3, Richmond, VA 23220Off Market
Nearby schools
GreatSchools rating
- 7/10William Fox Elementary SchoolGrades: PK-5Distance: 0.2 mi
- 1/10Binford Middle SchoolGrades: 6-8Distance: 0.6 mi
- 4/10Thomas Jefferson High SchoolGrades: 9-12Distance: 1.5 mi
Schools provided by the listing agent
- Elementary: Fox
- Middle: Dogwood
- High: Thomas Jefferson
Source: CVRMLS. This data may not be complete. We recommend contacting the local school district to confirm school assignments for this home.
Get a cash offer in 3 minutes
Find out how much your home could sell for in as little as 3 minutes with a no-obligation cash offer.
Estimated market value
$1,590,400
Get a cash offer in 3 minutes
Find out how much your home could sell for in as little as 3 minutes with a no-obligation cash offer.
Estimated market value
$1,590,400
- Virginia
- Richmond City
- Richmond
- 23220
- The Fan
- 2509 Grove Ave
Nearby cities
Nearby neighborhoods
Nearby zip codes
Other Richmond Topics
