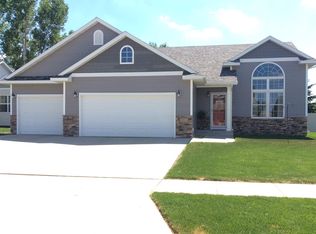
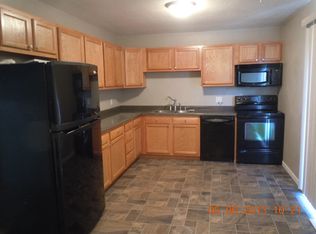
In a sea of split level floor plans, check out this unique 1.5 story home in NW Minot! Upon entering the front foyer you will notice the open concept living room, dining room and kitchen which would be perfect for entertaining. The Kitchen has plenty of cabinet space, a corner pantry and a bar stool high peninsula. The dining room features a sliding patio door which brings you out onto the 2 level deck and in to the fully fenced back yard. The main floor of this home also features one bedroom, a 3/4 bath and a mud/laundry room that has access to the insulated 3 stall garage. Upstairs is a full bath, 2 bedrooms and the master suite with a walk in closet and large double sink vanity in the bathroom. The basement is unfinished but ready for you to make it your own! This home sits in a quiet cul-de-sac and has extra RV parking next to the house.
This property is not currently displayed as for sale or rent on Zillow. This may be different from what's on other websites or public sources.