*** "Seller is offering a brand-new roof with a full-price offer or an offer deemed reasonable! Don’t miss this opportunity to purchase a home with this valuable upgrade included."*** THIS CHARMING 1965 BLOCK HOME OFFERS OVER 1,900 square feet of FLEXIBLE LIVING SPACE, IDEAL FOR MULTI-GENERATIONAL LIVING. NESTLED ON A 74 X 120-FOOT LOT IN A NO-FLOOD ZONE, THE PROPERTY FEATURES MATURE LANDSCAPING, A SPRINKLER SYSTEM AND GUTTER, ADDING TO THE CURB APPEAL. INSIDE YOU'LL FIND THREE BEDROOMS AND A VERSATILE FLEX ROOM, PERFECT FOR AN OFFICE OR GUEST SPACE. THE COZY LIVING AREA INCLUDES A BEAUTIFUL WOOD-BURNING FIREPLACE, WHILE THE HUGE FLORIDA ROOM INVITES RELAXATION AND YEAR-ROUND ENJOYMENT. UPDATED WITH LVP AND PERGO FLOORS AND ELEGANT CROWN MOLDING, THE HOME EXUDES BOTH COMFORT AND STYLE. A 6-YEAR-OLD A/C, AND MODERN STAINLESS STELL APPLIANCESIN THE KITCHEN. THE ONE AND HALF CAR GARAGE INCLUDES WORK BENCH OR CAN BE CONVERTED TO SECOND GARAGE. WHILE THE HOMES NEEDS A BIT OF TLC, IT OFFERS ENDLESS POTENTIAL FOR CUSTOMIZATION AND PERSONAL TOUCHES. DON'T MISS THIS OPPORTUNITY TO MAKE THIS SPACIOUS, WELL=LOCATED HOME YOUR OWN. SCHEDULE A TOUR TODAY.
Sold for $460,000
$460,000
2509 HOLLIS DRIVE, TAMPA, FL 33618
4beds
1,944sqft
Single Family Residence
Built in 1965
8,880 Square Feet Lot
$444,100 Zestimate®
$237/sqft
$2,643 Estimated rent
Home value
$444,100
$404,000 - $489,000
$2,643/mo
Zestimate® history
Owner options
List your home for rent
$2,643/mo
Rent Zestimate®
Find your next renter with Zillow Rental Manager. Plus, with online applications, you can quickly screen prospective tenants – for free.
$2,643/mo
Rent Zestimate®
Refinance and save
$3,185/mo
Est. payment
Refinancing to a lower rate could help reduce your monthly payments and save thousands over the life of the loan.
$3,185/mo
Est. payment
Explore your selling options
Work with a Zillow partner agent
Leverage their expertise and Zillow's premium Showcase listings to get your home seen by more buyers.
Get startedList with your own agent
Get your home in front of millions of buyers by listing it on Zillow.
Learn how to do itSell it yourself
Take full control of how buyers see your home on Zillow by listing For Sale by Owner (FSBO).
List your homeWhat's special
Three bedroomsWork benchFlexible living spaceHuge florida roomVersatile flex roomElegant crown moldingWood-burning fireplace
Zillow last checked:
Listing updated:
Listed by:
Gonzalo Martinez 813-468-7163,
EIGHT MILE REALTY 813-468-7163
Bought with:
Alejandro Vazquez, 3452580
AVENUE HOMES LLC
Source: Stellar MLS,MLS#: TB8328747 Originating MLS: Suncoast Tampa
Originating MLS: Suncoast Tampa
Facts & features
Interior
Bedrooms & bathrooms
- Bedrooms: 4
- Bathrooms: 2
- Full bathrooms: 2
Primary bedroom
- Features: Dual Closets
- Level: First
- Area: 196 Square Feet
- Dimensions: 14x14
Bedroom 1
- Features: Built-in Closet
- Level: First
- Area: 132 Square Feet
- Dimensions: 11x12
Bedroom 2
- Features: Built-in Closet
- Level: First
- Area: 104.5 Square Feet
- Dimensions: 9.5x11
Primary bathroom
- Level: First
- Area: 52 Square Feet
- Dimensions: 6.5x8
Bathroom 1
- Level: First
- Area: 52.5 Square Feet
- Dimensions: 10.5x5
Dining room
- Level: First
- Area: 130 Square Feet
- Dimensions: 13x10
Florida room
- Level: First
- Area: 243 Square Feet
- Dimensions: 27x9
Foyer
- Level: First
- Area: 36 Square Feet
- Dimensions: 4x9
Kitchen
- Level: First
- Area: 143 Square Feet
- Dimensions: 11x13
Laundry
- Level: First
- Area: 91 Square Feet
- Dimensions: 13x7
Living room
- Level: First
- Area: 304 Square Feet
- Dimensions: 19x16
Office
- Level: First
- Area: 132 Square Feet
- Dimensions: 11x12
Heating
- Electric, Heat Pump
Cooling
- Central Air
Appliances
- Included: Disposal, Dryer, Electric Water Heater, Ice Maker, Microwave, Range, Refrigerator, Washer
- Laundry: Laundry Room
Features
- Crown Molding, Kitchen/Family Room Combo, L Dining, Primary Bedroom Main Floor, Thermostat
- Flooring: Ceramic Tile, Luxury Vinyl, Parquet
- Doors: French Doors
- Has fireplace: Yes
- Fireplace features: Wood Burning
Interior area
- Total structure area: 2,489
- Total interior livable area: 1,944 sqft
Property
Parking
- Total spaces: 2
- Parking features: Garage - Attached
- Attached garage spaces: 2
Features
- Levels: One
- Stories: 1
- Exterior features: Irrigation System, Private Mailbox
- Fencing: Fenced,Stone,Vinyl,Wood
Lot
- Size: 8,880 Square Feet
- Dimensions: 74 x 120
Details
- Parcel number: U1028180ZB00000500005.0
- Zoning: RSC-6
- Special conditions: None
Construction
Type & style
- Home type: SingleFamily
- Architectural style: Contemporary,Mid-Century Modern,Traditional
- Property subtype: Single Family Residence
Materials
- Block
- Foundation: Slab
- Roof: Shingle
Condition
- New construction: No
- Year built: 1965
Utilities & green energy
- Sewer: Septic Tank
- Water: Public
- Utilities for property: BB/HS Internet Available, Cable Available, Electricity Connected, Water Connected
Community & HOA
Community
- Pet fee: $0 monthly
- Subdivision: GREENMOOR SUB 2ND ADD
HOA
- Has HOA: No
Location
- Region: Tampa
Financial & listing details
- Price per square foot: $237/sqft
- Tax assessed value: $300,480
- Annual tax amount: $5,786
- Date on market: 12/16/2024
- Cumulative days on market: 26 days
- Listing terms: Cash,Conventional,FHA,VA Loan
- Ownership: Fee Simple
- Total actual rent: 0
- Electric utility on property: Yes
- Road surface type: Paved
Price history
| Date | Event | Price |
|---|---|---|
| 3/3/2025 | Sold | $460,000+0.7%$237/sqft |
Source:  Stellar MLS #TB8328747 Report a problem Stellar MLS #TB8328747 Report a problem | ||
| 1/15/2025 | Pending sale | $457,000$235/sqft |
Source: Stellar MLS #TB8328747 Report a problem | ||
| 1/10/2025 | Listed for sale | $457,000$235/sqft |
Source: Stellar MLS #TB8328747 Report a problem | ||
| 1/6/2025 | Pending sale | $457,000$235/sqft |
Source: Stellar MLS #TB8328747 Report a problem | ||
| 12/16/2024 | Listed for sale | $457,000$235/sqft |
Source: Stellar MLS #TB8328747 Report a problem | ||
Public tax history
| Year | Property taxes | Tax assessment |
|---|---|---|
| 2025 | $6,154 +6.4% | $300,480 +1.4% |
| 2024 | $5,787 +184.6% | $296,469 +133.8% |
| 2023 | $2,033 +7.8% | $126,799 +3% |
| 2022 | $1,887 +0.2% | $123,106 +1.2% |
| 2021 | $1,883 +4.2% | $121,702 +1.4% |
| 2020 | $1,806 +5.1% | $120,022 +2.3% |
| 2019 | $1,719 | $117,324 +1.9% |
| 2018 | $1,719 +3% | $115,136 -27.2% |
| 2017 | $1,668 +2.1% | $158,207 +43.4% |
| 2016 | $1,634 +2.1% | $110,345 +0.7% |
| 2015 | $1,601 +0.6% | $109,578 +0.8% |
| 2014 | $1,592 | $108,708 +1.5% |
| 2013 | $1,592 +0.5% | $107,101 +1.7% |
| 2012 | $1,584 +0% | $105,311 +0.2% |
| 2011 | $1,584 +16.5% | $105,120 -1% |
| 2010 | $1,359 -11.4% | $106,177 +2.7% |
| 2009 | $1,534 -1% | $103,386 +0.1% |
| 2008 | $1,549 -12.3% | $103,283 +3% |
| 2007 | $1,767 -3.8% | $100,275 +2.5% |
| 2006 | $1,837 +0.6% | $97,829 +3% |
| 2005 | $1,827 | $94,980 +10.6% |
| 2004 | -- | $85,875 +1.9% |
| 2003 | -- | $84,274 +2.4% |
| 2002 | -- | $82,299 +1.6% |
| 2001 | -- | $81,003 -8.9% |
| 2000 | $1,620 | $88,893 |
Find assessor info on the county website
Neighborhood: 33618
Nearby homes
- $450,0003 bd2 ba1.5k sqft2507 Hollis Dr, Tampa, FL 33618Sold
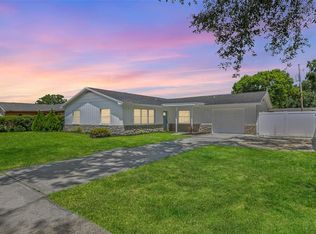
- $471,1004 bd2 ba2.1k sqft2511 Hollis Dr, Tampa, FL 33618Off Market
- $506,9004 bd2 ba2.2k sqft2510 Greenmoor Pl, Tampa, FL 33618Off Market
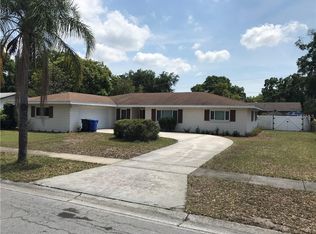
- $421,8003 bd2 ba1.6k sqft2512 Greenmoor Pl, Tampa, FL 33618Off Market
- $300,0002 bd2 ba1.4k sqft2505 Hollis Dr, Tampa, FL 33618Sold
- $407,9004 bd2 ba1.5k sqft2510 Hollis Dr, Tampa, FL 33618Off Market
- $491,3004 bd2 ba1.9k sqft2506 Greenmoor Pl, Tampa, FL 33618Off Market
- $393,9003 bd2 ba2k sqft2508 Hollis Dr, Tampa, FL 33618Off Market
Nearby schools
GreatSchools rating
- 6/10Lake Magdalene Elementary SchoolGrades: PK-5Distance: 0.7 mi
- 6/10Hill Middle SchoolGrades: 6-8Distance: 3.4 mi
- 2/10Chamberlain High SchoolGrades: 9-12Distance: 2.3 mi
Schools provided by the listing agent
- Elementary: Lake Magdalene-HB
- Middle: Adams-HB
- High: Chamberlain-HB
Source: Stellar MLS. This data may not be complete. We recommend contacting the local school district to confirm school assignments for this home.
Get a cash offer in 3 minutes
Find out how much your home could sell for in as little as 3 minutes with a no-obligation cash offer.
Estimated market value
$444,100
Get a cash offer in 3 minutes
Find out how much your home could sell for in as little as 3 minutes with a no-obligation cash offer.
Estimated market value
$444,100
- Florida
- Hillsborough County
- Tampa
- 33618
- 2509 HOLLIS DRIVE
Nearby cities
Nearby neighborhoods
Nearby zip codes
Other Tampa Topics
