Adorable home on a large .21 acre lot in a prime Edmond location close to shopping, restaurants, parks and entertainment! This well-loved home is full of character, with nicely arranged flower beds framing the exterior and striking red brick adding charm and curb appeal. Enjoy morning sunshine in the cozy outdoor nook, perfect for a patio table and coffee. Inside, a dedicated foyer welcomes you with beautiful dark wood floors that extend through the entry, main living areas, and hallway. Light gray paint tones and white baseboards create a bright, airy feel, enhanced by an abundance of windows that fill the home with natural light. The living room features a stunning brick fireplace, large backyard-facing windows, and a vaulted ceiling that creates an open, inviting space. A formal dining room offers the perfect setting for hosting and entertaining. The kitchen is thoughtfully designed with generous counter space, a center island with built-in cooktop, built-in electric oven, microwave space, stainless steel dishwasher, white countertops, and a spacious breakfast nook. Just off the kitchen is a convenient half bath for guests and an indoor utility room with abundant cabinetry, ideal for extra storage.
Located on the opposite side of the 2,006 SF home are the bedrooms and a study that can serve as an optional second living space. The study features built-in bookshelves, wood floors, and beautiful natural light. The secondary bedrooms are spacious with large closets and ceiling fans, and a well-placed full bathroom with granite countertop and tub/shower combo serves these rooms. The primary suite offers a warm, cozy retreat with space for a full bedroom set, double walk-in closets, and an ensuite bath featuring double doors, a private tiled shower, and toilet area. The backyard offers plenty of space with a large patio ideal for grilling, along with a fenced yard perfect for pets and play.
Sold for $261,400
$261,400
2509 Jeannes Trl, Edmond, OK 73012
3beds
2,006sqft
Single Family Residence
Built in 1983
9,374 Square Feet Lot
$263,000 Zestimate®
$130/sqft
$1,865 Estimated rent
Home value
$263,000
$250,000 - $276,000
$1,865/mo
Zestimate® history
Owner options
List your home for rent
$1,865/mo
Rent Zestimate®
Find your next renter with Zillow Rental Manager. Plus, with online applications, you can quickly screen prospective tenants – for free.
$1,865/mo
Rent Zestimate®
Refinance and save
$1,948/mo
Est. payment
Refinancing to a lower rate could help reduce your monthly payments and save thousands over the life of the loan.
$1,948/mo
Est. payment
Explore your selling options
Work with a Zillow partner agent
Leverage their expertise and Zillow's premium Showcase listings to get your home seen by more buyers.
Get startedList with your own agent
Get your home in front of millions of buyers by listing it on Zillow.
Learn how to do itSell it yourself
Take full control of how buyers see your home on Zillow by listing For Sale by Owner (FSBO).
List your homeWhat's special
Spacious breakfast nookStunning brick fireplaceStainless steel dishwasherDouble walk-in closetsWhite countertopsBuilt-in electric ovenDedicated foyer
Zillow last checked:
Listing updated:
Listed by:
Jilian R Gardner 405-503-7389,
ERA Courtyard Real Estate
Bought with:
Renee Musgrove
Coldwell Banker Select
Source: MLSOK/OKCMAR as distributed by MLS GRID,MLS#: 1210849
Facts & features
Interior
Bedrooms & bathrooms
- Bedrooms: 3
- Bathrooms: 3
- Full bathrooms: 2
- 1/2 bathrooms: 1
Heating
- Has Heating (Unspecified Type)
Cooling
- Has cooling: Yes
Appliances
- Included: Dishwasher, Disposal, Water Heater, Built-In Electric Oven, Built-In Electric Range
- Laundry: Laundry Room
Features
- Flooring: Combination, Carpet, Laminate, Tile
- Windows: Double Pane Windows
- Number of fireplaces: 1
- Fireplace features: Masonry
Interior area
- Total structure area: 2,006
- Total interior livable area: 2,006 sqft
Property
Parking
- Total spaces: 2
- Parking features: Concrete
- Garage spaces: 2
Features
- Levels: One
- Stories: 1
- Patio & porch: Patio, Porch
- Exterior features: Rain Gutters
- Fencing: Wood
Lot
- Size: 9,374 Square Feet
- Features: Interior Lot
Details
- Parcel number: 2509NONEJeannes73012
- Special conditions: None
Construction
Type & style
- Home type: SingleFamily
- Architectural style: Traditional
- Property subtype: Single Family Residence
Materials
- Brick & Frame
- Foundation: Slab
- Roof: Composition
Condition
- Year built: 1983
Utilities & green energy
- Utilities for property: Cable Available, Public
Community & HOA
HOA
- Has HOA: Yes
- Services included: Common Area Maintenance
- HOA fee: $300 annually
Location
- Region: Edmond
Financial & listing details
- Price per square foot: $130/sqft
- Tax assessed value: $238,846
- Annual tax amount: $2,762
- Date on market: 2/7/2026
- Listing terms: Cash,Conventional,Sell FHA or VA
- Electric utility on property: Yes
Price history
| Date | Event | Price |
|---|---|---|
| 3/30/2026 | Sold | $261,400+0.6%$130/sqft |
Source:  MLSOK/OKCMAR as distributed by MLS GRID #1210849 Report a problem MLSOK/OKCMAR as distributed by MLS GRID #1210849 Report a problem | ||
| 2/25/2026 | Pending sale | $259,900$130/sqft |
Source: MLSOK/OKCMAR as distributed by MLS GRID #1210849 Report a problem | ||
| 2/20/2026 | Listed for sale | $259,900$130/sqft |
Source: MLSOK/OKCMAR as distributed by MLS GRID #1210849 Report a problem | ||
| 2/9/2026 | Pending sale | $259,900$130/sqft |
Source: MLSOK/OKCMAR as distributed by MLS GRID #1210849 Report a problem | ||
| 2/7/2026 | Listed for sale | $259,900+60.4%$130/sqft |
Source: MLSOK/OKCMAR as distributed by MLS GRID #1210849 Report a problem | ||
| 7/23/2012 | Sold | $162,000-1.8%$81/sqft |
Source: MLSOK/OKCMAR as distributed by MLS GRID #490582 Report a problem | ||
| 6/2/2012 | Listed for sale | $165,000+43.5%$82/sqft |
Source: RE/MAX First #490582 Report a problem | ||
| 7/8/1997 | Sold | $115,000$57/sqft |
Source: Public Record Report a problem | ||
Public tax history
| Year | Property taxes | Tax assessment |
|---|---|---|
| 2025 | $2,763 +5.1% | $26,273 +5% |
| 2024 | $2,628 +5.8% | $25,021 +5% |
| 2023 | $2,484 +4.6% | $23,829 +5% |
| 2022 | $2,375 +5.5% | $22,695 +5% |
| 2021 | $2,251 +1.8% | $21,615 +3% |
| 2020 | $2,212 +18% | $20,980 +5% |
| 2019 | $1,875 +5% | $19,981 +5% |
| 2018 | $1,785 -12.8% | $19,030 -1.4% |
| 2017 | $2,047 | $19,304 +1.7% |
| 2016 | $2,047 +2% | $18,974 +2.9% |
| 2015 | $2,008 +7.5% | $18,444 +4.2% |
| 2014 | $1,869 | $17,701 +3% |
| 2013 | -- | $17,190 -1.4% |
| 2012 | -- | $17,439 -0.9% |
| 2011 | -- | $17,606 +0.2% |
| 2010 | -- | $17,572 -1.4% |
| 2009 | -- | $17,820 +2.1% |
| 2008 | -- | $17,449 +5% |
| 2007 | -- | $16,618 +5% |
| 2006 | -- | $15,826 +5% |
| 2005 | -- | $15,073 -88.6% |
| 2004 | $1,421 | $131,892 +809.2% |
| 2003 | -- | $14,507 +7.5% |
| 2002 | -- | $13,497 |
| 2001 | -- | $13,497 |
| 2000 | -- | $13,497 0% |
| 1999 | -- | $13,500 |
Find assessor info on the county website
Neighborhood: The Trails
Nearby homes
- $292,3003 bd2 ba2.1k sqft2513 Jeannes Trl, Edmond, OK 73012Off Market
- $302,8004 bd2 ba2.2k sqft2505 Jeannes Trl, Edmond, OK 73012Off Market
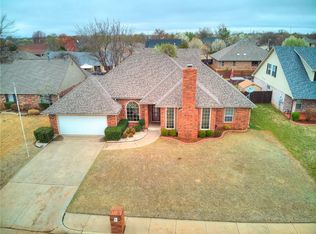
- $267,5003 bd2 ba2.1k sqft2508 Woodhollow Trl, Edmond, OK 73012Off Market
- $273,7003 bd2 ba2.2k sqft2600 Woodhollow Trl, Edmond, OK 73012Off Market
- $269,9003 bd2 ba2.1k sqft2504 Woodhollow Trl, Edmond, OK 73012Off Market
- $275,0003 bd2 ba2.3k sqft2601 Jeannes Trl, Edmond, OK 73012Off Market
- $277,1004 bd2 ba2.1k sqft2508 Jeannes Trl, Edmond, OK 73012Off Market
- $286,9003 bd2 ba2.2k sqft2512 Jeannes Trl, Edmond, OK 73012Off Market
Nearby schools
GreatSchools rating
- 8/10Washington Irving Elementary SchoolGrades: PK-5Distance: 1 mi
- 7/10Heartland Middle SchoolGrades: 6-8Distance: 2 mi
- 9/10Santa Fe High SchoolGrades: 9-12Distance: 1.5 mi
Schools provided by the listing agent
- Elementary: Washington Irving ES
- Middle: Heartland MS
- High: Santa Fe HS
Source: MLSOK/OKCMAR as distributed by MLS GRID. This data may not be complete. We recommend contacting the local school district to confirm school assignments for this home.
Get a cash offer in 3 minutes
Find out how much your home could sell for in as little as 3 minutes with a no-obligation cash offer.
Estimated market value
$263,000
Get a cash offer in 3 minutes
Find out how much your home could sell for in as little as 3 minutes with a no-obligation cash offer.
Estimated market value
$263,000
- Oklahoma
- Oklahoma County
- Edmond
- 73012
- The Trails
- 2509 Jeannes Trl
Nearby cities
Nearby neighborhoods
Nearby zip codes
Other Edmond Topics
