Skip main navigation
Pending
  • Price cut: $2.5K (6/9)
    $147,500

    2509 Karagan Dr, Mobile, AL 36606

    3beds
    1,120sqft
    : 
    Loading
    Get pre-qualified
    Single Family Residence, Residential
    Built in 1989
    7,736 Square Feet Lot
    $140,600 Zestimate®
    $132/sqft
    $-- HOA

    What's special

    Clean linesThree comfortable bedroomsFunctional single-story layoutNew ceilingsManageable lotFresh interior finishesModern feel
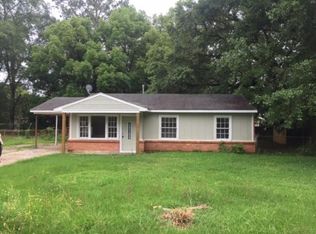
    Just like new, this home has been completely renovated, just bring your furniture!! This home has been completely renovated from top to bottom! Move-In Ready and Built for Peace of Mind! Welcome to this beautifully updated 3-bedroom, 1.5-bath home that has been fully gutted and remodeled, offering the rare opportunity to enjoy the feel of a nearly new home without the new construction price tag. With approximately 1,118 square feet of thoughtfully redesigned living space, every detail has been refreshed to deliver comfort, efficiency, and long-term value for the next owner. This renovation goes far beyond cosmetic updates. Major improvements include new ceilings, walls, HVAC system, roof, water heater, flooring, and fresh interior finishes, ensuring that the big-ticket items have already been addressed. From the moment you walk inside, you'll notice the clean lines, updated surfaces, and modern feel that come from a true top-to-bottom renovation, not just a quick refresh. The functional single-story layout offers three comfortable bedrooms and one and a half bathrooms, making daily living simple and practical. Outside, the manageable lot provides space to enjoy without overwhelming maintenance, while the covered carport adds everyday convenience and protection from the elements. Whether you're looking for a primary residence or a low-maintenance property with major systems already replaced, this home delivers confidence, convenience, and value in one complete package. Simply move in and start enjoying the benefits of a fully updated home. Back on market at no fault of the Seller or the property. This one is move-in ready and absolutely perfecto! Buyer to verify all information during due diligence
    91 days
    |
    481
    |
    42
    |

    Zillow last checked:

    Listing updated:

    Listed by:

    Chrissi Moore 251-610-2969,

    Roberts Brothers West

    Source: GCMLS,MLS#: 7754310MLS Logo

      Facts & features

      Interior

      Bedrooms & bathrooms
      • Bedrooms: 3
      • Bathrooms: 2
      • Full bathrooms: 1
      • 1/2 bathrooms: 1
      Heating
      • Natural Gas
      Cooling
      • Central Air
      Appliances
      • Included: Electric Oven, Refrigerator
      • Laundry: In Garage, Laundry Room
      Features
      • High Ceilings 9 ft Lower
      • Flooring: Vinyl
      • Windows: None
      • Basement: None
      • Has fireplace: No
      • Fireplace features: None
      Interior area
      • Total structure area: 1,120
      • Total interior livable area: 1,120 sqft
      Video & virtual tour

      Property

      Parking
      • Parking features: Covered
      Accessibility
      • Accessibility features: None
      Features
      • Levels: One
      • Patio & porch: None
      • Exterior features: None
      • Pool features: None
      • Spa features: None
      • Fencing: Back Yard
      • Has view: Yes
      • View description: Other
      • Waterfront features: None
      Lot
      • Size: 7,736 Square Feet
      • Dimensions: 79 x 98 x 79 x 98
      • Features: Back Yard
      Details
      • Additional structures: None
      • Parcel number: 2909510007288

      Construction

      Type & style
      • Home type: SingleFamily
      • Architectural style: Traditional
      • Property subtype: Single Family Residence, Residential
      Materials
      • Brick 3 Sided
      • Foundation: Slab
      • Roof: Shingle
      Condition
      • Year built: 1989

      Utilities & green energy

      • Electric: None
      • Sewer: Public Sewer
      • Water: Public
      • Utilities for property: Electricity Available, Natural Gas Available, Sewer Available, Water Available
      Green energy
      • Energy efficient items: None

      Community & HOA

      Community
      • Features: None
      • Subdivision: Karagans
      Location
      • Region: Mobile

      Financial & listing details

      • Price per square foot: $132/sqft
      • Tax assessed value: $59,400
      • Annual tax amount: $754
      • Date on market: 4/16/2026
      • Electric utility on property: Yes
      • Road surface type: Paved

        Estimated market value

        $140,600

        $134,000 - $148,000

        $1,337/mo

        Price history

        DateEventPrice
        7/8/2026Pending sale$147,500$132/sqft
        Source: Baldwin Realtors #395228 Report a problem
        6/24/2026Listed for sale$147,500$132/sqft
        Source: Baldwin Realtors #395228 Report a problem
        6/12/2026Pending sale$147,500$132/sqft
        Source: Baldwin Realtors #395228 Report a problem
        6/9/2026Price change$147,500-1.7%$132/sqft
        Source: GCMLS #7754310 Report a problem
        5/26/2026Listed for sale$149,999$134/sqft
        Source: GCMLS #7754310 Report a problem
        5/1/2026Pending sale$149,999$134/sqft
        Source: GCMLS #7754310 Report a problem
        4/16/2026Listed for sale$149,999$134/sqft
        Source: GCMLS #7754310 Report a problem

        Public tax history

        YearProperty taxesTax assessment
        2025$754 $11,880 +115.2%
        2024-- $5,520 +9.1%
        2023-- $5,060 +2.8%
        2022-- $4,920
        2021-- $4,920
        2020-- $4,920 -8.2%
        2019-- $5,360 -4.6%
        2018-- $5,620
        2017-- $5,620 -1.7%
        2016-- $5,720 +3.2%
        2013-- $5,540 -3.5%
        2010-- $5,740 +51.1%
        2003$176 $3,800
        2002$176 -13.7%$3,800 -10.8%
        2001$204 +33.5%$4,260
        2000$152 $4,260
        Find assessor info on the county website

        Monthly payment

        Est. payment

        Payment breakdown

        Explore the cost of this home by adjusting the details. Changes won't be saved.
        All calculations are estimates and provided by Zillow, Inc. for informational purposes only. Actual amounts may vary.
        HOA fees may include property taxes on listings classified as Co-Ops. Contact the listing agent and/or owner for fee details.
        Mortgage interest rates are dependent on a number of factors, including credit score, down payment, and repayment length. Interest rate data provided by Zillow Group Marketplace, Inc. as of 1/1/1970 from various mortgage lenders with which we have lead or other similar arrangements; the Estimated Payment is an average of those rates.
        See how much you could borrow to make a competitive offer.

        Climate risks

        Neighborhood: Woodlawn

        Getting around

        26 / 100
        Car-Dependent
        33 / 100
        Somewhat Bikeable

        Nearby schools

        GreatSchools rating
        Schools provided by the listing agent
        • Elementary: Mary W Burroughs
        • Middle: Pillans
        • High: Lillie B Williamson

        Source: GCMLS. This data may not be complete. We recommend contacting the local school district to confirm school assignments for this home.

        A local agent can set up tours, give advice and negotiate with sellers.

        Browse local experts

        Similar homes