Skip main navigation
Sold for $498,000
  • $498,000

    2509 Kensington Park Trl NW, Cleveland, TN 37312

    4beds
    2,752sqft
    Single Family Residence
    Built in 2016
    8,712 Square Feet Lot
    $499,600 Zestimate®
    $181/sqft
    $2,472 Estimated rent

    Home value

    $499,600

    $435,000 - $575,000

    $2,472/mo

    Zestimate® history
    Loading
    Loading...

    Owner options

    List your home for rent

    $2,472/mo

    Rent Zestimate®

    Find your next renter with Zillow Rental Manager. Plus, with online applications, you can quickly screen prospective tenants – for free.

    Learn more

    $2,472/mo

    Rent Zestimate®

    Refinance and save

    $2,886/mo

    Est. payment

    Refinancing to a lower rate could help reduce your monthly payments and save thousands over the life of the loan.

    See today's rates

    $2,886/mo

    Est. payment

    Explore your selling options

    Work with a Zillow partner agent

    Leverage their expertise and Zillow's premium Showcase listings to get your home seen by more buyers.

    Get started

    List with your own agent

    Get your home in front of millions of buyers by listing it on Zillow.

    Learn how to do it

    Sell it yourself

    Take full control of how buyers see your home on Zillow by listing For Sale by Owner (FSBO).

    List your home

    What's special

    Cozy gas fireplaceLarge island barGas heatGas rangePrivate water closetCurb appealFunctional open-concept layout
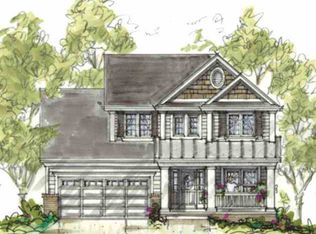
    DREAMS DO COME TRUE!! Welcome home to this beautiful 2016 Craftsman-style residence offering 2,752 square feet of thoughtfully designed living space in the highly desirable Kensington Park subdivision. This spacious home features 4 bedrooms and 3 full bathrooms with a functional open-concept layout ideal for both everyday living and entertaining. The main level showcases solid hardwood flooring throughout the living areas, tile in the laundry and baths, and a seamless flow between spaces. The heart of the home is the chef's kitchen, complete with granite countertops, a gas range, abundant cabinetry, a large island bar, and two pantries for exceptional storage. All appliances are gas, including gas heat, a cozy gas fireplace, and an instant tankless gas water heater--providing both efficiency and comfort. The oversized primary suite on the main level is a true retreat, featuring sliding glass doors that open to the back patio. The luxury ensuite bath offers a soaker tub, separate tiled shower, double vanity, private water closet, and generous space to unwind. Also on the main level: • Separate formal dining room • Full bathroom • Large laundry room with utility sink • Spacious two-car garage Upstairs, you'll find two additional bedrooms plus a generous bonus room that can easily serve as a recreation space or fourth bedroom. A hardwood landing overlooks the vaulted living room below, adding architectural character and an open, airy feel. Situated on a corner lot with a spacious side yard, this home offers both curb appeal and room to enjoy outdoor living. Location is exceptional--less than 3 minutes to Interstate 75 and convenient to all North Cleveland restaurants and shopping. Zoned for highly sought-after Candies Creek Cherokee Elementary and Cleveland City Schools. This is a rare opportunity to own a well-appointed Craftsman home in one of the area's most convenient and desirable neighborhoods. Call your favorite Realtor for a private tour today!

    Zillow last checked:

    Listing updated:

    Listed by:

    Bonnie Bennett 423-464-4099,

    Bender Realty

    Bought with:

    Pualani P Zuniga, 360878

    Keller Williams Realty

    Source: Greater Chattanooga Realtors,MLS#: 1529430

    Facts & features

    Interior

    Bedrooms & bathrooms
    • Bedrooms: 4
    • Bathrooms: 3
    • Full bathrooms: 3
    Heating
    • Central, Natural Gas
    Cooling
    • Central Air, Ceiling Fan(s), Electric
    Appliances
    • Included: Convection Oven, Disposal, Dishwasher, Exhaust Fan, Free-Standing Gas Range, Gas Range, Gas Water Heater, Instant Hot Water, Microwave, Oven, Plumbed For Ice Maker, Refrigerator, Range Hood, Self Cleaning Oven, Stainless Steel Appliance(s), Tankless Water Heater, Vented Exhaust Fan
    • Laundry: Electric Dryer Hookup, Gas Dryer Hookup, Laundry Room, Main Level, Sink, Washer Hookup
    Features
    • Bar, Breakfast Bar, Cathedral Ceiling(s), Ceiling Fan(s), Chandelier, Crown Molding, Double Vanity, Entrance Foyer, Eat-in Kitchen, Granite Counters, High Ceilings, High Speed Internet, Kitchen Island, Open Floorplan, Pantry, Primary Downstairs, Soaking Tub, Tray Ceiling(s), Vaulted Ceiling(s), Walk-In Closet(s), Separate Shower, Tub/shower Combo, En Suite, Sitting Area, Separate Dining Room, Split Bedrooms
    • Flooring: Carpet, Hardwood, Tile
    • Windows: Blinds, Double Pane Windows, Insulated Windows, Screens, Vinyl Frames, Clad
    • Has basement: No
    • Number of fireplaces: 1
    • Fireplace features: Gas Log, Living Room
    Interior area
    • Total structure area: 2,752
    • Total interior livable area: 2,752 sqft
    • Finished area above ground: 2,752

    Property

    Parking
    • Total spaces: 2
    • Parking features: Concrete, Driveway, Garage Door Opener, On Street, Paved, Garage Faces Front
    • Attached garage spaces: 2
    Features
    • Levels: Two
    • Stories: 2
    • Patio & porch: Covered, Front Porch, Patio, Rear Porch, Porch - Covered
    • Exterior features: Rain Gutters
    • Fencing: Back Yard,Fenced,Gate,Privacy,Wood
    Lot
    • Size: 8,712 Square Feet
    • Dimensions: 79 x 101
    • Features: Corner Lot, Landscaped, Level, Subdivided
    Details
    • Parcel number: 033p G 001.01
    • Special conditions: Standard

    Construction

    Type & style
    • Home type: SingleFamily
    • Architectural style: Contemporary
    • Property subtype: Single Family Residence
    Materials
    • Cement Siding, HardiPlank Type, Stone
    • Foundation: Block, Brick/Mortar
    • Roof: Asphalt,Shingle
    Condition
    • New construction: No
    • Year built: 2016

    Utilities & green energy

    • Sewer: Public Sewer
    • Water: Public
    • Utilities for property: Cable Available, Electricity Connected, Natural Gas Connected, Phone Available, Sewer Connected, Underground Utilities, Water Connected

    Community & HOA

    Community
    • Features: Curbs, Street Lights, Sidewalks
    • Security: Smoke Detector(s)
    • Subdivision: Kensington Park
    HOA
    • Has HOA: No
    Location
    • Region: Cleveland

    Financial & listing details

    • Price per square foot: $181/sqft
    • Tax assessed value: $557,600
    • Annual tax amount: $3,144
    • Date on market: 2/27/2026
    • Listing terms: Cash,Conventional,FHA,VA Loan
    • Inclusions: Refrigerator
    • Road surface type: Asphalt, Paved

    Price history

    DateEventPrice
    4/30/2026Sold$498,000-2.3%$181/sqft
    Source: Greater Chattanooga Realtors #1529430 Report a problem
    4/6/2026Contingent$509,900$185/sqft
    Source: Greater Chattanooga Realtors #1529430 Report a problem
    4/3/2026Price change$509,900-1.9%$185/sqft
    Source: Greater Chattanooga Realtors #1529430 Report a problem
    3/13/2026Price change$519,900-1%$189/sqft
    Source: Greater Chattanooga Realtors #1529430 Report a problem
    2/27/2026Listed for sale$525,000+55.8%$191/sqft
    Source: RCAR #20260991 Report a problem
    11/2/2020Sold$337,000-0.9%$122/sqft
    Source: Agent Provided Report a problem
    10/5/2020Pending sale$339,900$124/sqft
    Source: RE/MAX R. E. Professionals #1311413 Report a problem
    10/1/2020Listed for sale$339,900$124/sqft
    Source: RE/MAX R. E. Professionals #1311413 Report a problem
    9/29/2020Pending sale$339,900$124/sqft
    Source: RE/MAX R. E. Professionals #1311413 Report a problem
    9/28/2020Listed for sale$339,900$124/sqft
    Source: RE/MAX R. E. Professionals #1311413 Report a problem
    9/3/2020Pending sale$339,900$124/sqft
    Source: RE/MAX R. E. Professionals #1311413 Report a problem
    9/2/2020Price change$339,900-2.9%$124/sqft
    Source: RE/MAX R. E. Professionals #1311413 Report a problem
    6/1/2020Price change$349,900-1.4%$127/sqft
    Source: RE/MAX R. E. Professionals #1311413 Report a problem
    1/6/2020Listed for sale$354,900+25%$129/sqft
    Source: Remax Real Estate Professional #20200069 Report a problem
    7/1/2016Sold$283,900$103/sqft
    Source: Public Record Report a problem

    Public tax history

    YearProperty taxesTax assessment
    2025-- $139,400 +61.1%
    2024$1,245 $86,525
    2023$1,245 $86,525
    2022$1,245 -54.3%$86,525
    2021$2,727 -10.8%$86,525 +8.7%
    2019$3,058 +2%$79,600
    2018$3,000 0%--
    2017$3,000 +98.4%--
    2016$1,512 --
    Find assessor info on the county website

    Neighborhood: 37312

    Nearby schools

    GreatSchools rating
    Schools provided by the listing agent
    • Elementary: Candy's Creek Cherokee Elementary
    • Middle: Cleveland Middle
    • High: Cleveland High

    Source: Greater Chattanooga Realtors. This data may not be complete. We recommend contacting the local school district to confirm school assignments for this home.

    Get a cash offer in 3 minutes
    Find out how much your home could sell for in as little as 3 minutes with a no-obligation cash offer.
    Estimated market value
    $499,600
    Get a cash offer in 3 minutes
    Find out how much your home could sell for in as little as 3 minutes with a no-obligation cash offer.
    Estimated market value
    $499,600