Skip main navigation
Off market
  • $809,800

    2509 Kerry Ln, Charlottesville, VA 22901

    4beds
    2baths
    2,440sqft
    SingleFamily
    Built in 1967
    0.36 Acres Lot
    $809,800 Zestimate®
    $332/sqft
    $3,179 Estimated rent

    Home value

    $809,800

    $753,000 - $875,000

    $3,179/mo

    Zestimate® history
    Loading
    Loading...

    Owner options

    List your home for rent

    $3,179/mo

    Rent Zestimate®

    Find your next renter with Zillow Rental Manager. Plus, with online applications, you can quickly screen prospective tenants – for free.

    Learn more

    $3,179/mo

    Rent Zestimate®

    Refinance and save

    $4,839/mo

    Est. payment

    Refinancing to a lower rate could help reduce your monthly payments and save thousands over the life of the loan.

    See today's rates

    $4,839/mo

    Est. payment

    Explore your selling options

    Work with a Zillow partner agent

    Leverage their expertise and Zillow's premium Showcase listings to get your home seen by more buyers.

    Get started

    List with your own agent

    Get your home in front of millions of buyers by listing it on Zillow.

    Learn how to do it

    Sell it yourself

    Take full control of how buyers see your home on Zillow by listing For Sale by Owner (FSBO).

    List your home

    What's special

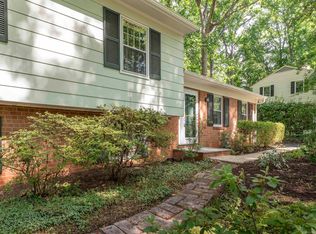
    Detailed INTERIOR features of this exceptional home include dimmer switches on all wall light receptables and hardwood floors throughout 1st and 2nd floors; living room w/white painted brick surround & marble hearth FP, built-in bookshelves and cabinets, and crown molding; dining room w/chair molding and wainscotting and sunroom access; kitchen w/built-in bookshelves and cabinets, pocket door to close off dining room, access to sunroom, Kenmore dishwasher and electric range, double stainless steel sink; glass enclosed sunroom w/polished soapstone flooring, floor-to-ceiling sliding glass doors, ceiling fan and access to driveway; hallway w/powder room, closet pantry and door leading to basement. Pocket doors close kitchen from hall. All 2nd floor windows have blinds and closets w/louvered doors; master bedroom has adjoining bath featuring single vanity, tile flooring, cabinets, shower/tub and window; full hall bath has tub/shower, tile flooring, single vanity, cabinet and window; two of four upstairs bedrooms are being used as offices. Carpeted finished terrace level boasts family room w/paneled walls, crown molding, brick surround fireplace with raised marble hearth, accent lighting, 2 windows and outside access; hallway has small closet with shelving for storage; large unfinished utility/storage room has cement flooring, cinderblock walls, built-in shelves, two windows with outside window wells, Kenmore washer and dryer, built-in cabinets and workbench. EXTERIOR features include raised soapstone front porch, wooden louvered storm door which opens to solid wood front door. Driveway is paved with gently sloping front yard with public sidewalk running parellel with the roadfront. Sunporch exits to brick sideway that leads to the driveway or to the backyard, which features a two level brick patio w/accent garden lights for delightful warm weather entertaining. Privacy fence along back of property line, mature trees and ivy undergrowth add to the ambiance of this outdoo

    This property is off market, which means it's not currently listed for sale or rent on Zillow. This may be different from what's available on other websites or public sources.

    Facts & features

    Interior

    Bedrooms & bathrooms
    • Bedrooms: 4
    • Bathrooms: 2.5
    Heating
    • Forced air
    Features
    • Basement: Finished
    • Has fireplace: Yes
    Interior area
    • Total interior livable area: 2,440 sqft

    Property

    Features
    • Exterior features: Wood
    Lot
    • Size: 0.36 Acres
    Details
    • Parcel number: 42C046000

    Construction

    Type & style
    • Home type: SingleFamily
    Materials
    • Foundation: Concrete Block
    • Roof: Shake / Shingle
    Condition
    • Year built: 1967

    Community & neighborhood

    Location
    • Region: Charlottesville

    Price history

    DateEventPrice
    4/23/2014Sold$420,000+7.7%$172/sqft
    Source: Agent Provided Report a problem
    4/15/2010Sold$390,000-8.2%$160/sqft
    Source: Agent Provided Report a problem
    2/13/2010Listed for sale$425,000$174/sqft
    Source: Real Estate III #473391 Report a problem

    Public tax history

    YearProperty taxesTax assessment
    2025$6,973 +4.1%$704,200 +4.1%
    2024$6,701 +7.7%$676,400 +5.6%
    2023$6,224 +119.6%$640,800 +8.5%
    2022$2,834 -41.9%$590,400 +15%
    2021$4,876 $513,300 +0.1%
    2020-- $512,800 +6.5%
    2019$4,574 +3.3%$481,500 +5%
    2018$4,430 $458,700 +6.1%
    2017-- $432,356 +5.2%
    2016$2,944 $410,800 +4.2%
    2015$2,944 $394,200 +33.6%
    2014$2,944 $295,100 +2.8%
    2013$2,944 $287,200
    2012$2,944 -10.1%--
    2011$3,274 --
    2010-- --
    2009$3,049 --
    2008-- $356,600
    2007-- $356,600 +11.3%
    2006-- $320,500 +14.5%
    2005-- $280,000 +11.8%
    2004-- $250,500

    Find assessor info on the county website

    Neighborhood: Greenbrier

    Nearby schools

    GreatSchools rating
    Schools provided by the listing agent
    • Elementary: Greenbrier (Charlottesville)
    • Middle: Walker & Buford
    • High: Charlottesville

    Source: The MLS. This data may not be complete. We recommend contacting the local school district to confirm school assignments for this home.

    Get pre-qualified for a loan
    At Zillow Home Loans, we can pre-qualify you in as little as 5 minutes with no impact to your credit score.

    An equal housing lender. NMLS #10287.

    Sell for more on Zillow
    Get a Zillow Showcase℠ listing at no additional cost and you could sell for .
    $809,800
    2% more
    +$16,196
    With Zillow Showcase(estimated)
    $825,996