Skip main navigation
Sold for $470,000
  • $470,000

    2509 Lake Charnwood Dr, Troy, MI 48098

    4beds
    2,594sqft
    Single Family Residence
    Built in 1967
    0.83 Acres Lot
    $651,700 Zestimate®
    $181/sqft
    $4,112 Estimated rent

    Home value

    $651,700

    $593,000 - $723,000

    $4,112/mo

    Zestimate® history
    Loading
    Loading...

    Owner options

    List your home for rent

    $4,112/mo

    Rent Zestimate®

    Find your next renter with Zillow Rental Manager. Plus, with online applications, you can quickly screen prospective tenants – for free.

    Learn more

    $4,112/mo

    Rent Zestimate®

    Refinance and save

    $3,289/mo

    Est. payment

    Refinancing to a lower rate could help reduce your monthly payments and save thousands over the life of the loan.

    See today's rates

    $3,289/mo

    Est. payment

    Explore your selling options

    Work with a Zillow partner agent

    Leverage their expertise and Zillow's premium Showcase listings to get your home seen by more buyers.

    Get started

    List with your own agent

    Get your home in front of millions of buyers by listing it on Zillow.

    Learn how to do it

    Sell it yourself

    Take full control of how buyers see your home on Zillow by listing For Sale by Owner (FSBO).

    List your home

    What's special

    Sauna roomMultiple decksPaver walkwaysHuge storage roomOpen sun
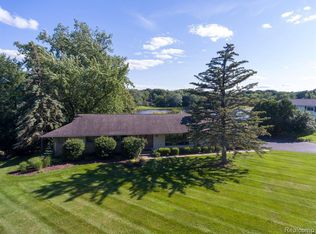
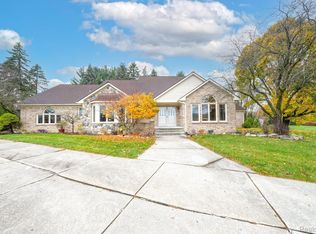
    LAKEFRONT * LARGE LOT * OPEN SUN 7-23-23, 1-4. Multiple decks include a private one off the primary bedroom. Sub park on the water for residents only. There is a sauna room with shower, sink and sauna in the basement. 2 fireplaces (1 gas 1 natural). Great views of lake from most rooms. Spacious Living Room, Dining Room and Family Room. Kitchen could be reworked to remove wall and expand into DR if desired. 4th bedroom on 1 level down can be a multi-purpose room. Home needs some updates but you can't beat the location. enjoy the newly stained hardwood stairs hall & upper bedrooms. Basement has huge storage room and rec area. Paver walkways and plenty of room for gardens. Imm possession. All appliances are included. 4 BR 2 full and 2 half baths.

    Zillow last checked:

    Listing updated:

    Listed by:

    Teri G Weems 248-701-7114,

    Berkshire Hathaway HomeServices Kee Realty Wash

    Bought with:

    Paula Rait, 6501177348

    Berkshire Hathaway HomeServices Kee Realty Bham

    Source: MiRealSource,MLS#: 50116270MLS LogoOriginating MLS: MiRealSource

    Facts & features

    Interior

    Bedrooms & bathrooms
    • Bedrooms: 4
    • Bathrooms: 4
    • Full bathrooms: 2
    • 1/2 bathrooms: 2
    Rooms
    • Room types: Entry, Family Room, Living Room, Utility/Laundry Room, Master Bedroom, Basement Lavatory, First Flr Lavatory, Breakfast Nook/Room, Dining Room
    Bedroom 1
    • Features: Wood
    • Level: Upper
    • Area: 240
    • Dimensions: 16 x 15
    Bedroom 2
    • Features: Wood
    • Level: Upper
    • Area: 168
    • Dimensions: 14 x 12
    Bedroom 3
    • Features: Wood
    • Level: Upper
    • Area: 143
    • Dimensions: 13 x 11
    Bedroom 4
    • Features: Laminate
    • Level: Lower
    • Area: 144
    • Dimensions: 12 x 12
    Bathroom 1
    • Features: Ceramic
    • Level: Upper
    • Area: 40
    • Dimensions: 8 x 5
    Bathroom 2
    • Features: Ceramic
    • Level: Upper
    • Area: 50
    • Dimensions: 10 x 5
    Dining room
    • Features: Carpet
    • Level: Entry
    • Area: 132
    • Dimensions: 12 x 11
    Family room
    • Features: Laminate
    • Level: Lower
    • Area: 368
    • Dimensions: 23 x 16
    Kitchen
    • Features: Ceramic
    • Level: Entry
    • Area: 140
    • Dimensions: 14 x 10
    Living room
    • Features: Carpet
    • Level: Entry
    • Area: 252
    • Dimensions: 21 x 12
    Heating
    • Baseboard, Natural Gas
    Cooling
    • Ceiling Fan(s)
    Appliances
    • Included: Dishwasher, Dryer, Range/Oven, Refrigerator, Washer, Gas Water Heater
    • Laundry: Laundry Room, Lower Level
    Features
    • Cathedral/Vaulted Ceiling, Spa/Sauna, Pantry, Eat-in Kitchen
    • Flooring: Ceramic Tile, Hardwood, Wood, Laminate, Carpet
    • Windows: Skylight(s)
    • Basement: Partially Finished
    • Number of fireplaces: 2
    • Fireplace features: Family Room, Gas, Living Room, Natural Fireplace
    Interior area
    • Total structure area: 4,120
    • Total interior livable area: 2,594 sqft
    • Finished area above ground: 2,394
    • Finished area below ground: 200

    Property

    Parking
    • Total spaces: 2
    • Parking features: Garage, Attached, Electric in Garage, Heated Garage, Garage Faces Side
    • Attached garage spaces: 2
    Features
    • Levels: Multi/Split,Quad-Level
    • Patio & porch: Deck, Porch
    • Exterior features: Lawn Sprinkler
    • Has view: Yes
    • View description: Water
    • Has water view: Yes
    • Water view: Water
    • Waterfront features: Lake Front, Lake/River Access, Waterfront, No Gas Motors
    • Body of water: Lake Charnwood
    • Frontage type: Road
    • Frontage length: 240
    Lot
    • Size: 0.83 Acres
    • Dimensions: F149 B200 B31 L185 R240
    Details
    • Parcel number: 2006176020
    • Special conditions: Private

    Construction

    Type & style
    • Home type: SingleFamily
    • Property subtype: Single Family Residence
    Materials
    • Brick
    • Foundation: Basement
    Condition
    • New construction: No
    • Year built: 1967

    Utilities & green energy

    • Sewer: Public Sanitary
    • Water: Public
    • Utilities for property: Cable/Internet Avail.

    Community & HOA

    Community
    • Features: Beach Area
    • Subdivision: Lake Charnwood 1
    HOA
    • Has HOA: Yes
    • Amenities included: Park
    • Services included: HOA
    • HOA fee: $200 annually
    • HOA name: Lake Charnwood HOA
    Location
    • Region: Troy

    Financial & listing details

    • Price per square foot: $181/sqft
    • Tax assessed value: $558,640
    • Annual tax amount: $8,412
    • Date on market: 7/22/2023
    • Cumulative days on market: 2 days
    • Listing agreement: Exclusive Right To Sell
    • Listing terms: Cash,Conventional
    • Road surface type: Paved

    Price history

    DateEventPrice
    9/7/2023Sold$470,000-3.1%$181/sqft
    Source: MiRealSource #50116270 Report a problem
    7/24/2023Pending sale$484,900$187/sqft
    Source: MiRealSource #50116270 Report a problem
    7/22/2023Listed for sale$484,900+7.8%$187/sqft
    Source: MiRealSource #50116270 Report a problem
    5/26/2019Listing removed$2,400$1/sqft
    Source: Weichert Realtors Report a problem
    5/6/2019Price change$2,400+20%$1/sqft
    Source: Weichert Realtors Report a problem
    5/3/2019Listed for rent$2,000-16.7%$1/sqft
    Source: Weichert Realtors Report a problem
    2/14/2019Listing removed$449,900$173/sqft
    Source: Weichert Realtors Excel #31342437 Report a problem
    8/1/2018Pending sale$449,900$173/sqft
    Source: Weichert Realtors Excel #31342437 Report a problem
    6/26/2018Listing removed$2,400$1/sqft
    Source: Weichert Realtors Report a problem
    6/18/2018Listed for rent$2,400$1/sqft
    Source: Weichert Realtors Report a problem
    5/1/2018Listing removed$449,900$173/sqft
    Source: Weichert Realtors Excel #31342437 Report a problem
    3/17/2018Listed for sale$449,9000%$173/sqft
    Source: Weichert Realtors Excel #31342437 Report a problem
    2/28/2017Listing removed$2,400$1/sqft
    Source: Weichert Realtors Report a problem
    1/23/2017Listed for rent$2,400-7.7%$1/sqft
    Source: Weichert Realtors Report a problem
    10/25/2016Listing removed$2,600+33.3%$1/sqft
    Source: Weichert Realtors Excel #31299690 Report a problem
    1/29/2011Listing removed$1,950$1/sqft
    Source: WEICHERT, REALTORS - Excel #31038822 Report a problem
    1/8/2011Listed for rent$1,950$1/sqft
    Source: WEICHERT, REALTORS - Excel #31038822 Report a problem
    5/24/2008Listing removed$450,000$173/sqft
    Source: Listhub #30596038 Report a problem
    3/15/2008Listed for sale$450,000+65.4%$173/sqft
    Source: Listhub #30596038 Report a problem
    9/20/1995Sold$272,000$105/sqft
    Source: Public Record Report a problem

    Public tax history

    YearProperty taxesTax assessment
    2025-- $279,320 +12.8%
    2024-- $247,710 +14.1%
    2023-- $217,020 +0.6%
    2022-- $215,770 -4.5%
    2021-- $225,840 +0.1%
    2020-- $225,720 +13%
    2019-- $199,730 +6.1%
    2015-- $188,330 +14.1%
    2014-- $165,060 -5.5%
    2011-- $174,710
    2010-- $174,710 -12.6%
    2009-- $199,850 +34.6%
    2003-- $148,450 -9.2%
    2002-- $163,480 +68.6%
    2001$3,343 +7.2%$96,990 +3.2%
    2000$3,120 $93,990
    Find assessor info on the county website

    Neighborhood: 48098

    Nearby schools

    GreatSchools rating
    Schools provided by the listing agent
    • District: Avondale School District

    Source: MiRealSource. This data may not be complete. We recommend contacting the local school district to confirm school assignments for this home.

    Get a cash offer in 3 minutes
    Find out how much your home could sell for in as little as 3 minutes with a no-obligation cash offer.
    Estimated market value
    $651,700
    Get a cash offer in 3 minutes
    Find out how much your home could sell for in as little as 3 minutes with a no-obligation cash offer.
    Estimated market value
    $651,700