Space to breathe on this quarter-acre lot in the actual city limits of Rockwall! This Bloomfield home is made for entertaining as well as everyday living. The Spring Cress II is an expansive 2-story featuring multigenerational living w 2 beds & 2 full baths down. High 18’ family room ceilings open to the game room upstairs offer a spectacular view- not to mention the Alpine White stacked stone-to-ceiling fireplace! Deluxe kitchen has built-in appliances, 5-burner cooktop, Shaker cabinets w silver hardware, Quartz counters, and a SS farm sink that accentuates the real marble backsplash. From the street, you can see this home delivers with the white clay brick and gray linear stones acting as the main color palette throughout. No detail was left off - 8’ Front Door, Cedar Capped Fencing, large covered patio, neutral gray wood tile, gutters, blinds & more. Come enjoy lake life in Rockwall (& Rockwall schools) while being only 30 min to Downtown Dallas!
Sold
Price Unknown
2509 Lasalle Dr, Rockwall, TX 75087
5beds
3,480sqft
Single Family Residence
Built in 2023
10,454 Square Feet Lot
$573,200 Zestimate®
$--/sqft
$3,764 Estimated rent
Home value
$573,200
$545,000 - $602,000
$3,764/mo
Zestimate® history
Owner options
List your home for rent
$3,764/mo
Rent Zestimate®
Find your next renter with Zillow Rental Manager. Plus, with online applications, you can quickly screen prospective tenants – for free.
$3,764/mo
Rent Zestimate®
Refinance and save
$750/mo
Est. payment
Refinancing to a lower rate could help reduce your monthly payments and save thousands over the life of the loan.
$750/mo
Est. payment
Explore your selling options
Work with a Zillow partner agent
Leverage their expertise and Zillow's premium Showcase listings to get your home seen by more buyers.
Get startedList with your own agent
Get your home in front of millions of buyers by listing it on Zillow.
Learn how to do itSell it yourself
Take full control of how buyers see your home on Zillow by listing For Sale by Owner (FSBO).
List your homeWhat's special
White clay brickShaker cabinetsGray linear stonesMultigenerational livingQuartz countersGame roomLarge covered patio
Zillow last checked:
Listing updated:
Listed by:
Marsha Ashlock 0470768 817-288-5510,
Visions Realty & Investments 817-288-5510
Bought with:
Chaska Wilkinson
Monument Realty
Source: NTREIS,MLS#: 20434282
Facts & features
Interior
Bedrooms & bathrooms
- Bedrooms: 5
- Bathrooms: 4
- Full bathrooms: 4
Primary bedroom
- Features: Dual Sinks, En Suite Bathroom, Garden Tub/Roman Tub, Solid Surface Counters, Separate Shower, Walk-In Closet(s)
- Level: First
- Dimensions: 17 x 14
Bedroom
- Level: First
- Dimensions: 11 x 13
Bedroom
- Features: Walk-In Closet(s)
- Level: Second
- Dimensions: 13 x 12
Bedroom
- Features: Walk-In Closet(s)
- Level: Second
- Dimensions: 13 x 13
Bedroom
- Features: Walk-In Closet(s)
- Level: Second
- Dimensions: 16 x 12
Breakfast room nook
- Level: First
- Dimensions: 13 x 11
Game room
- Level: Second
- Dimensions: 15 x 20
Kitchen
- Features: Breakfast Bar, Built-in Features, Eat-in Kitchen, Kitchen Island, Pantry, Solid Surface Counters, Walk-In Pantry
- Level: First
- Dimensions: 11 x 13
Living room
- Features: Fireplace
- Level: First
- Dimensions: 17 x 17
Media room
- Level: Second
- Dimensions: 13 x 11
Office
- Level: First
- Dimensions: 12 x 13
Heating
- Central, Fireplace(s), Natural Gas, Zoned
Cooling
- Central Air, Ceiling Fan(s), Electric, Zoned
Appliances
- Included: Dishwasher, Electric Oven, Gas Cooktop, Disposal, Gas Water Heater, Microwave, Vented Exhaust Fan
- Laundry: Washer Hookup, Electric Dryer Hookup, Laundry in Utility Room
Features
- Built-in Features, Decorative/Designer Lighting Fixtures, Double Vanity, Eat-in Kitchen, High Speed Internet, Kitchen Island, Open Floorplan, Pantry, Smart Home, Cable TV, Vaulted Ceiling(s), Walk-In Closet(s)
- Flooring: Carpet, Tile
- Windows: Window Coverings
- Has basement: No
- Number of fireplaces: 1
- Fireplace features: Family Room, Gas Log, Stone
Interior area
- Total interior livable area: 3,480 sqft
Property
Parking
- Total spaces: 3
- Parking features: Aggregate, Covered, Direct Access, Driveway, Enclosed, Garage Faces Front, Garage, Garage Door Opener, Garage Faces Side
- Attached garage spaces: 3
- Has uncovered spaces: Yes
Features
- Levels: Two
- Stories: 2
- Patio & porch: Front Porch, Patio, Covered
- Exterior features: Private Yard, Rain Gutters
- Pool features: None
- Fencing: Back Yard,Fenced,Privacy,Wood
Lot
- Size: 10,454 Square Feet
- Dimensions: 84 x 125
- Features: Back Yard, Lawn, Landscaped, Subdivision, Sprinkler System, Few Trees
- Residential vegetation: Grassed
Details
- Parcel number: 000000112129
Construction
Type & style
- Home type: SingleFamily
- Architectural style: Traditional,Detached
- Property subtype: Single Family Residence
Materials
- Brick, Rock, Stone
- Foundation: Slab
- Roof: Composition
Condition
- New construction: Yes
- Year built: 2023
Utilities & green energy
- Sewer: Public Sewer
- Water: Public
- Utilities for property: Sewer Available, Water Available, Cable Available
Community & HOA
Community
- Features: Playground, Park, Curbs
- Security: Security System, Carbon Monoxide Detector(s), Smoke Detector(s), Security Service
- Subdivision: Terracina Estates
HOA
- Has HOA: Yes
- Services included: All Facilities, Association Management, Maintenance Grounds
- HOA fee: $750 annually
- HOA name: Principal Management Group
- HOA phone: 214-368-4030
Location
- Region: Rockwall
Financial & listing details
- Tax assessed value: $620,302
- Annual tax amount: $6,109
- Date on market: 2/7/2024
- Cumulative days on market: 136 days
- Listing terms: Cash,Conventional,FHA,VA Loan
Price history
| Date | Event | Price |
|---|---|---|
| 2/20/2024 | Sold | -- |
Source: NTREIS #20434282 Report a problem | ||
| 2/1/2024 | Pending sale | $619,990$178/sqft |
Source: NTREIS #20434282 Report a problem | ||
| 12/27/2023 | Price change | $619,990-1.6%$178/sqft |
Source: NTREIS #20434282 Report a problem | ||
| 11/20/2023 | Price change | $629,990-0.8%$181/sqft |
Source: NTREIS #20434282 Report a problem | ||
| 11/4/2023 | Price change | $634,990-1.6%$182/sqft |
Source: NTREIS #20434282 Report a problem | ||
| 10/20/2023 | Price change | $644,990-5.1%$185/sqft |
Source: NTREIS #20434282 Report a problem | ||
| 10/4/2023 | Price change | $679,990-2.9%$195/sqft |
Source: NTREIS #20434282 Report a problem | ||
| 9/25/2023 | Price change | $699,990-2.8%$201/sqft |
Source: NTREIS #20434282 Report a problem | ||
| 9/21/2023 | Price change | $719,990-1.3%$207/sqft |
Source: NTREIS #20434282 Report a problem | ||
| 9/18/2023 | Listed for sale | $729,421$210/sqft |
Source: NTREIS #20434282 Report a problem | ||
Public tax history
| Year | Property taxes | Tax assessment |
|---|---|---|
| 2025 | $6,109 +0.3% | $482,617 +10% |
| 2024 | $6,088 +498.3% | $438,743 +575% |
| 2023 | $1,018 +50.8% | $65,000 +73.3% |
| 2022 | $675 | $37,500 |
Find assessor info on the county website
Neighborhood: 75087
Nearby homes
- $--3 bd3 ba2.2k sqft3702 Oakcrest Dr, Rockwall, TX 75032Sold

- $592,200-- bd-- ba3.4k sqft3706 Oakcrest Dr, Rockwall, TX 75032Off Market
- $--5 bd4 ba3.4k sqft3706 Oakcrest Dr, Rockwall, TX 75032Sold
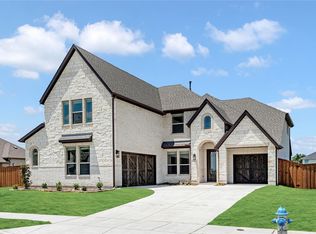
- $320,9003 bd2 ba2k sqft3679 Laurel Crossing Dr, Rockwall, TX 75032Off Market
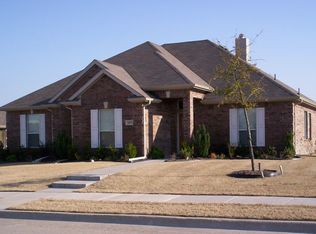
- $310,1003 bd2 ba1.8k sqft3685 Laurel Crossing Dr, Rockwall, TX 75032Off Market
- $--4 bd3 ba2.4k sqft3710 Oakcrest Dr, Rockwall, TX 75032Sold
- $--5 bd5 ba4k sqft3701 Oakcrest Dr, Rockwall, TX 75032Sold
- $610,400-- bd-- ba3.5k sqft3705 Oakcrest Dr, Rockwall, TX 75032Off Market
Nearby schools
GreatSchools rating
- 9/10Sharon Shannon Elementary SchoolGrades: PK-6Distance: 0.5 mi
- NANew 9th Center South SideGrades: 9Distance: 1.1 mi
- 7/10Rockwall-Heath High SchoolGrades: 9-12Distance: 5.4 mi
Schools provided by the listing agent
- Elementary: Sharon Shannon
- Middle: Cain
- High: Heath
- District: Rockwall ISD
Source: NTREIS. This data may not be complete. We recommend contacting the local school district to confirm school assignments for this home.
Get a cash offer in 3 minutes
Find out how much your home could sell for in as little as 3 minutes with a no-obligation cash offer.
Estimated market value
$573,200
Get a cash offer in 3 minutes
Find out how much your home could sell for in as little as 3 minutes with a no-obligation cash offer.
Estimated market value
$573,200
- Texas
- Rockwall County
- Rockwall
- 75087
- 2509 Lasalle Dr
