Skip main navigation
Sold for $337,500
  • $337,500

    2509 Longshadow Dr, Graham, NC 27253

    3beds
    1,981sqft
    Stick/Site Built, Residential, Townhouse
    Built in 2015
    0.06 Acres Lot
    $321,800 Zestimate®
    $--/sqft
    $2,214 Estimated rent

    Home value

    $321,800

    $306,000 - $338,000

    $2,214/mo

    Zestimate® history
    Loading
    Loading...

    Owner options

    List your home for rent

    $2,214/mo

    Rent Zestimate®

    Find your next renter with Zillow Rental Manager. Plus, with online applications, you can quickly screen prospective tenants – for free.

    Learn more

    $2,214/mo

    Rent Zestimate®

    Refinance and save

    $1,981/mo

    Est. payment

    Refinancing to a lower rate could help reduce your monthly payments and save thousands over the life of the loan.

    See today's rates

    $1,981/mo

    Est. payment

    Explore your selling options

    Work with a Zillow partner agent

    Leverage their expertise and Zillow's premium Showcase listings to get your home seen by more buyers.

    Get started

    List with your own agent

    Get your home in front of millions of buyers by listing it on Zillow.

    Learn how to do it

    Sell it yourself

    Take full control of how buyers see your home on Zillow by listing For Sale by Owner (FSBO).

    List your home

    What's special

    Beautiful fireplaceBright and airy sunroomIncluded appliances
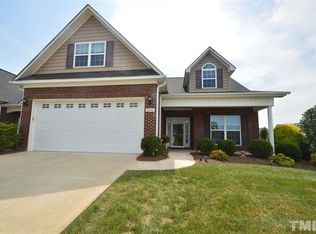
    Welcome to 2509 Longshadow Drive, a delightful 3-bedroom, 2-bathroom townhome in Graham, NC! This inviting residence offers comfortable living with appealing features, including a beautiful fireplace perfect for cozy evenings. Enjoy the bright and airy sunroom, and appreciate the convenience of included appliances: refrigerator and washer/dryer. Nestled in a peaceful neighborhood, this home provides easy access to local amenities and roadways. Schedule your showing today and discover your new home!

    Zillow last checked:

    Listing updated:

    Listed by:

    Jeannie Toberman 336-684-6307,

    eXp Realty

    Bought with:

    Cynthia Patterson, 281511

    Preferred Realty Triad

    Source: Triad MLS,MLS#: 1171601MLS LogoOriginating MLS: Greensboro

    Facts & features

    Interior

    Bedrooms & bathrooms
    • Bedrooms: 3
    • Bathrooms: 2
    • Full bathrooms: 2
    • Main level bathrooms: 2
    Primary bedroom
    • Level: Main
    • Dimensions: 10.92 x 16.08
    Bedroom 2
    • Level: Main
    • Dimensions: 10.67 x 15.42
    Bedroom 3
    • Level: Main
    • Dimensions: 10.67 x 16
    Dining room
    • Level: Main
    • Dimensions: 15.83 x 10.83
    Kitchen
    • Level: Main
    • Dimensions: 14.17 x 15.67
    Living room
    • Level: Main
    • Dimensions: 16.5 x 16.08
    Sunroom
    • Level: Main
    • Dimensions: 16.5 x 10.75
    Heating
    • Floor Furnace, Natural Gas
    Cooling
    • Central Air
    Appliances
    • Included: Electric Water Heater
    • Laundry: Dryer Connection
    Features
    • Dead Bolt(s)
    • Basement: Crawl Space
    • Attic: Pull Down Stairs
    • Number of fireplaces: 1
    • Fireplace features: Living Room
    Interior area
    • Total structure area: 1,981
    • Total interior livable area: 1,981 sqft
    • Finished area above ground: 1,981

    Property

    Parking
    • Total spaces: 2
    • Parking features: Driveway, Garage, Attached
    • Attached garage spaces: 2
    • Has uncovered spaces: Yes
    Features
    • Levels: One
    • Stories: 1
    • Patio & porch: Porch
    • Pool features: None
    Lot
    • Size: 0.06 Acres
    Details
    • Parcel number: 172343
    • Zoning: res
    • Special conditions: Owner Sale

    Construction

    Type & style
    • Home type: Townhouse
    • Architectural style: Traditional
    • Property subtype: Stick/Site Built, Residential, Townhouse
    Materials
    • Brick
    Condition
    • Year built: 2015

    Utilities & green energy

    • Sewer: Public Sewer
    • Water: Public

    Community & neighborhood

    Location
    • Region: Graham
    • Subdivision: Laurelton Village

    HOA & financial

    HOA
    • Has HOA: Yes
    • HOA fee: $150 monthly

    Other

    Other facts
    • Listing agreement: Exclusive Right To Sell

    Price history

    DateEventPrice
    4/17/2025Sold$337,500-2.1%
    Source: Triad MLS #1171601 Report a problem
    4/5/2025Pending sale$344,900
    Source: Triad MLS #1171601 Report a problem
    3/19/2025Price change$344,900-1.4%
    Source: Triad MLS #1171601 Report a problem
    2/27/2025Listed for sale$349,900+84.2%
    Source: Triad MLS #1171601 Report a problem
    3/31/2016Sold$190,000$96/sqft
    Source: Doorify MLS #2046847 Report a problem
    2/19/2016Pending sale$190,000$96/sqft
    Source: Keller Williams - Burlington #2046847 Report a problem
    1/28/2016Listed for sale$190,000-4%$96/sqft
    Source: Visual Tour #2046847 Report a problem
    3/30/2015Sold$198,000$100/sqft
    Source: Doorify MLS #85687 Report a problem

    Public tax history

    YearProperty taxesTax assessment
    2024$1,801 +7.5%$340,367
    2023$1,675 +19.7%$340,367 +80.1%
    2022$1,399 -1.3%$188,989
    2021$1,417 -0.8%$188,989
    2020$1,429 -0.5%$188,989
    2019$1,436 $188,989
    2018-- $188,989
    2017-- $188,989 -2.3%
    2016$1,290 $193,473 +189.4%
    2015$1,290 $66,850

    Find assessor info on the county website

    Neighborhood: 27253

    Nearby schools

    GreatSchools rating
    Get a cash offer in 3 minutes
    Find out how much your home could sell for in as little as 3 minutes with a no-obligation cash offer.
    Estimated market value
    $321,800
    Get a cash offer in 3 minutes
    Find out how much your home could sell for in as little as 3 minutes with a no-obligation cash offer.
    Estimated market value
    $321,800