Skip main navigation
Sold
  • Price Unknown

    2509 Los Compadres St NW, Albuquerque, NM 87120

    4beds
    1,674sqft
    Single Family Residence
    Built in 1979
    6,098.4 Square Feet Lot
    $329,900 Zestimate®
    $--/sqft
    $2,107 Estimated rent

    Home value

    $329,900

    $313,000 - $346,000

    $2,107/mo

    Zestimate® history
    Loading
    Loading...

    Owner options

    List your home for rent

    $2,107/mo

    Rent Zestimate®

    Find your next renter with Zillow Rental Manager. Plus, with online applications, you can quickly screen prospective tenants – for free.

    Learn more

    $2,107/mo

    Rent Zestimate®

    Refinance and save

    Refinancing to a lower rate could help reduce your monthly payments and save thousands over the life of the loan.

    See today's rates

    Explore your selling options

    Work with a Zillow partner agent

    Leverage their expertise and Zillow's premium Showcase listings to get your home seen by more buyers.

    Get started

    List with your own agent

    Get your home in front of millions of buyers by listing it on Zillow.

    Learn how to do it

    Sell it yourself

    Take full control of how buyers see your home on Zillow by listing For Sale by Owner (FSBO).

    List your home

    What's special

    Quiet cul-de-sacTranquil cul-de-sac
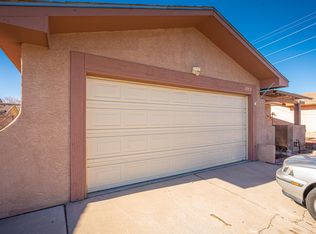
    4 bedroom with Solar under $300k! Discover your new sanctuary in this 4-bedroom, 2-bathroom home with a 2-car garage with almost 1700 sqft of living space. This home exudes warmth with a wood-burning fireplace, perfect for gatherings in one of its two spacious living areas. Nestled on a tranquil cul-de-sac just minutes from all your desired amenities, this property offers both comfort and convenience. Embrace sustainable living with the owned solar system while enjoying the serenity of a quiet cul-de-sac. Your new lifestyle begins here, where comfort and eco-conscious living come together effortlessly. Seller offering Home Warranty with purchase.

    Zillow last checked:

    Listing updated:

    Listed by:

    Benjamin Gomez 505-550-5972,

    Weichert, Realtors Image

    Bought with:

    Monica Tello, REC20220355

    Coldwell Banker Legacy

    Source: SWMLS,MLS#: 1043201MLS Logo

    Facts & features

    Interior

    Bedrooms & bathrooms
    • Bedrooms: 4
    • Bathrooms: 2
    • Full bathrooms: 1
    • 3/4 bathrooms: 1
    Primary bedroom
    • Level: Main
    • Area: 182.5
    • Dimensions: 12.5 x 14.6
    Bedroom 2
    • Level: Main
    • Area: 114.33
    • Dimensions: 10.3 x 11.1
    Bedroom 3
    • Level: Main
    • Area: 105.06
    • Dimensions: 10.2 x 10.3
    Bedroom 4
    • Level: Main
    • Area: 116.39
    • Dimensions: 10.3 x 11.3
    Family room
    • Level: Main
    • Area: 226.01
    • Dimensions: 9.7 x 23.3
    Kitchen
    • Level: Main
    • Area: 102.96
    • Dimensions: 9.9 x 10.4
    Living room
    • Level: Main
    • Area: 263.67
    • Dimensions: 14.1 x 18.7
    Heating
    • Central, Forced Air
    Cooling
    • Evaporative Cooling
    Appliances
    • Included: Dryer, Free-Standing Electric Range, Refrigerator, Washer
    • Laundry: Gas Dryer Hookup, Washer Hookup, Dryer Hookup, ElectricDryer Hookup
    Features
    • Family/Dining Room, Great Room, Living/Dining Room, Multiple Living Areas, Pantry, Shower Only, Separate Shower, Cable TV
    • Flooring: Carpet, Tile
    • Windows: Double Pane Windows, Insulated Windows, Vinyl
    • Has basement: No
    • Number of fireplaces: 1
    • Fireplace features: Wood Burning
    Interior area
    • Total structure area: 1,674
    • Total interior livable area: 1,674 sqft

    Property

    Parking
    • Total spaces: 2
    • Parking features: Attached, Garage
    • Attached garage spaces: 2
    Accessibility
    • Accessibility features: None
    Features
    • Levels: One
    • Stories: 1
    • Patio & porch: Open, Patio
    • Exterior features: Fully Fenced, Fence, Private Yard
    • Fencing: Back Yard,Wall
    Lot
    • Size: 6,098 sqft
    • Features: Cul-De-Sac, Trees, Xeriscape
    Details
    • Additional structures: Storage
    • Parcel number: 101105902041120546
    • Zoning description: R-1B*

    Construction

    Type & style
    • Home type: SingleFamily
    • Architectural style: Ranch
    • Property subtype: Single Family Residence
    Materials
    • Board & Batten Siding, Brick Veneer, Frame, Stucco
    • Roof: Pitched,Shingle
    Condition
    • Resale
    • New construction: No
    • Year built: 1979

    Utilities & green energy

    • Sewer: Public Sewer
    • Water: Public
    • Utilities for property: Cable Connected, Electricity Connected, Natural Gas Connected, Phone Connected, Sewer Connected, Water Connected
    Green energy
    • Energy generation: Solar
    • Water conservation: Water-Smart Landscaping

    Community & neighborhood

    Location
    • Region: Albuquerque

    Other

    Other facts
    • Listing terms: Cash,Conventional,FHA,VA Loan
    • Road surface type: Paved

    Price history

    DateEventPrice
    2/14/2024Sold--
    Source: SWMLS #1043201 Report a problem
    1/12/2024Pending sale$299,000$179/sqft
    Source: SWMLS #1043201 Report a problem
    11/30/2023Price change$299,000-2.6%$179/sqft
    Source: SWMLS #1043201 Report a problem
    10/28/2023Listed for sale$307,000+65.9%$183/sqft
    Source: SWMLS #1043201 Report a problem
    2/18/2020Sold--
    Source: SWMLS #959868 Report a problem
    1/14/2020Pending sale$185,000$111/sqft
    Source: NM 24K Real Estate Group, INC. #959868 Report a problem
    1/3/2020Listed for sale$185,000$111/sqft
    Source: NM 24K Real Estate Group, INC. #959868 Report a problem

    Public tax history

    YearProperty taxesTax assessment
    2025$3,710 +13%$87,791 +12.8%
    2024$3,284 +1.7%$77,831 +3%
    2023$3,229 +3.5%$75,564 +3%
    2022$3,120 +3.5%$73,363 +3%
    2021$3,016 +57.2%$71,226 +52.5%
    2020$1,918 $46,713 +3%
    2019-- $45,352
    2018$1,633 -8.8%$45,352 +3%
    2017$1,790 +6.5%$44,032 +6.1%
    2016$1,681 -95.8%$41,505 +3%
    2015$40,296 +2378%$40,296
    2014$1,626 $40,296 -0.8%
    2013$1,626 $40,629 +2.2%
    2012-- $39,746 +3%
    2011-- $38,588 +3%
    2010-- $37,465 +3%
    2009-- $36,374 +3%
    2008-- $35,314 +3%
    2007-- $34,286 +3%
    2006-- $33,287 +3%
    2005-- $32,318 +3%
    2004-- $31,378 +3%
    2003-- $30,464 +1%
    2002-- $30,176 +3%
    2001-- $29,297 -1.2%
    2000-- $29,664

    Find assessor info on the county website

    Neighborhood: 87120

    Nearby schools

    GreatSchools rating
    Schools provided by the listing agent
    • Elementary: S R Marmon (y)
    • Middle: John Adams
    • High: West Mesa

    Source: SWMLS. This data may not be complete. We recommend contacting the local school district to confirm school assignments for this home.

    Get a cash offer in 3 minutes
    Find out how much your home could sell for in as little as 3 minutes with a no-obligation cash offer.
    Estimated market value
    $329,900
    Get a cash offer in 3 minutes
    Find out how much your home could sell for in as little as 3 minutes with a no-obligation cash offer.
    Estimated market value
    $329,900