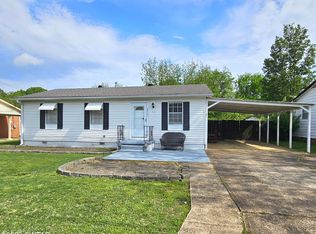
Very well cared for home with 3 bedrooms, 1.5 baths, spacious great room & den, neutral colors, luxury vinyl plank flooring, eat-in kitchen, separate laundry room, walk in closet, screened back patio, manicured lawn with garden area, privacy fenced backyard, storage building, carport with extra wide driveway, and much more. A rare find in this condition! All information deemed accurate but not warranted by seller, agent or company.
Sold for $164,000
$164,000
2509 Mape St, Humboldt, TN 38343
3beds
1,495sqft
Single Family Residence
Built in 1964
0.26 Acres Lot
$163,500 Zestimate®
$110/sqft
$1,354 Estimated rent
Home value
$163,500
Estimated sales range
Not available
$1,354/mo
Zestimate® history
Owner options
List your home for rent
$1,354/mo
Rent Zestimate®
Find your next renter with Zillow Rental Manager. Plus, with online applications, you can quickly screen prospective tenants – for free.
$1,354/mo
Rent Zestimate®
Refinance and save
$1,045/mo
Est. payment
Refinancing to a lower rate could help reduce your monthly payments and save thousands over the life of the loan.
$1,045/mo
Est. payment
Explore your selling options
Work with a Zillow partner agent
Leverage their expertise and Zillow's premium Showcase listings to get your home seen by more buyers.
Get startedList with your own agent
Get your home in front of millions of buyers by listing it on Zillow.
Learn how to do itSell it yourself
Take full control of how buyers see your home on Zillow by listing For Sale by Owner (FSBO).
List your homeWhat's special
Neutral colorsPrivacy fenced backyardStorage buildingSeparate laundry roomScreened back patioEat-in kitchenWalk in closet
Zillow last checked:
Listing updated:
Listed by:
Ben Roberts,
RE/MAX Realty Source
Bought with:
Non Member
NON MEMBER
Source: CWTAR,MLS#: 2505717
Facts & features
Interior
Bedrooms & bathrooms
- Bedrooms: 3
- Bathrooms: 2
- Full bathrooms: 1
- 1/2 bathrooms: 1
- Main level bathrooms: 2
- Main level bedrooms: 3
Primary bedroom
- Level: Main
- Area: 121
- Dimensions: 11.0 x 11.0
Bedroom
- Level: Main
- Area: 120
- Dimensions: 12.0 x 10.0
Bedroom
- Level: Main
- Area: 99
- Dimensions: 11.0 x 9.0
Den
- Level: Main
- Area: 198
- Dimensions: 18.0 x 11.0
Kitchen
- Level: Main
- Area: 240
- Dimensions: 20.0 x 12.0
Laundry
- Level: Main
- Area: 42
- Dimensions: 7.0 x 6.0
Living room
- Level: Main
- Area: 204
- Dimensions: 17.0 x 12.0
Heating
- Central, Natural Gas
Cooling
- Ceiling Fan(s), Central Air
Appliances
- Included: Electric Range, Electric Water Heater, Range Hood
- Laundry: Electric Dryer Hookup, Laundry Room, Main Level, Washer Hookup
Features
- Ceiling Fan(s), Eat-in Kitchen, Walk-In Closet(s)
- Flooring: Carpet, Hardwood, Luxury Vinyl
Interior area
- Total structure area: 1,705
- Total interior livable area: 1,495 sqft
Property
Parking
- Total spaces: 3
- Parking features: Open, Parking Pad, Other
- Carport spaces: 1
- Uncovered spaces: 2
- Details: Spacious parking pad provides several parking spots
Features
- Levels: One
- Patio & porch: Awning(s), Patio, Screened
- Exterior features: Awning(s), Rain Gutters
- Fencing: Back Yard,Wood
Lot
- Size: 0.26 Acres
- Dimensions: 75 x 150
- Features: Garden
Details
- Additional structures: Shed(s), Storage
- Parcel number: 165K B 017.00
- Special conditions: Standard
Construction
Type & style
- Home type: SingleFamily
- Property subtype: Single Family Residence
Materials
- Brick
- Foundation: Pillar/Post/Pier
Condition
- false
- New construction: No
- Year built: 1964
Utilities & green energy
- Electric: 220 Volts
- Sewer: Public Sewer
- Water: Public
- Utilities for property: Cable Available, Electricity Connected, Natural Gas Connected, Sewer Connected, Water Connected
Community & HOA
Community
- Security: Smoke Detector(s)
- Subdivision: Other
Location
- Region: Humboldt
Financial & listing details
- Price per square foot: $110/sqft
- Annual tax amount: $583
- Date on market: 12/8/2025
- Road surface type: Asphalt
Price history
| Date | Event | Price |
|---|---|---|
| 1/30/2026 | Sold | $164,000+2.6%$110/sqft |
Source:  CWTAR #2505717 Report a problem CWTAR #2505717 Report a problem | ||
| 1/3/2026 | Pending sale | $159,900$107/sqft |
Source: CWTAR #2505717 Report a problem | ||
| 12/8/2025 | Listed for sale | $159,900$107/sqft |
Source: CWTAR #2505717 Report a problem | ||
Public tax history
Tax history is unavailable.
Neighborhood: 38343
Nearby homes
- $164,000-- bd0 ba1.4k sqft2509 Mape Ave, Humboldt, TN 38343Sold
- $94,300-- bd0 ba1k sqft2505 Mape Ave, Humboldt, TN 38343Off Market
- $104,9002 bd1 ba912 sqft2517 Mape Ave, Humboldt, TN 38343Sold
- $104,9002 bd1 ba912 sqft2517 Mape St, Humboldt, TN 38343Sold
- $104,200-- bd0 ba1k sqft2570 Elmwood Dr, Humboldt, TN 38343Off Market
- $138,2003 bd2 ba1.3k sqft2550 Elmwood Dr, Humboldt, TN 38343Off Market
- $51,000-- bd0 ba912 sqft2523 Mape Ave, Humboldt, TN 38343Off Market
- $75,700-- bd0 ba1k sqft2590 Elmwood Dr, Humboldt, TN 38343Off Market
Nearby schools
GreatSchools rating
- 2/10East Elementary SchoolGrades: 2-6Distance: 0.4 mi
- 2/10Humboldt High SchoolGrades: 7-12Distance: 0.4 mi
- NAStigall Primary SchoolGrades: PK-1Distance: 1.9 mi
Schools provided by the listing agent
- District: Humboldt School District
Source: CWTAR. This data may not be complete. We recommend contacting the local school district to confirm school assignments for this home.


Get pre-qualified for a loan
At Zillow Home Loans, we can pre-qualify you in as little as 5 minutes with no impact to your credit score.An equal housing lender. NMLS #10287.
- Tennessee
- Gibson County
- Humboldt
- 38343
- 2509 Mape St
Nearby cities
Nearby zip codes
Other Humboldt Topics
