Welcome to Mar Ruth Drive in Watkins Glen. A neighborhood gem with a picturesque western view of equestrian paddocks. This meticulously maintained home on a full finished basement is sure to impress with a warm touch of modern country charm. Five-bedroom split floor plan with three and a half baths, the master en suite offers a large walk-in tile shower with multiple heads and a drying area. Spacious open concept kitchen features a massive center island with double sided storage, granite counters, seeded glass front cabinetry and stainless-steel appliances plus corner pantry storage. The warm dark-finished engineered wood flooring carries you throughout the living/family room with a panoramic view of the back yard in-ground pool and hot tub, patio and entertainment paradise. Fully finished basement offers two large bedrooms with spacious closets, a massive family/recreation room and kitchenette, weight/workout area, media control room, built-in desk/office area and walk-up garage access. Salt water treated pool also features deck-jet fountains and sun bathing areas. Decorative and functional black metal fencing and full irrigation system round out this beautifully lush lawn and landscape. Call to see today!
Closed
$680,000
2509 Mar Ruth Dr, Lafayette, IN 47905
5beds
4,580sqft
Single Family Residence
Built in 2013
0.46 Acres Lot
$680,900 Zestimate®
$--/sqft
$3,736 Estimated rent
Home value
$680,900
$640,000 - $729,000
$3,736/mo
Zestimate® history
Owner options
List your home for rent
$3,736/mo
Rent Zestimate®
Find your next renter with Zillow Rental Manager. Plus, with online applications, you can quickly screen prospective tenants – for free.
$3,736/mo
Rent Zestimate®
Refinance and save
$4,120/mo
Est. payment
Refinancing to a lower rate could help reduce your monthly payments and save thousands over the life of the loan.
$4,120/mo
Est. payment
Explore your selling options
Work with a Zillow partner agent
Leverage their expertise and Zillow's premium Showcase listings to get your home seen by more buyers.
Get startedList with your own agent
Get your home in front of millions of buyers by listing it on Zillow.
Learn how to do itSell it yourself
Take full control of how buyers see your home on Zillow by listing For Sale by Owner (FSBO).
List your homeWhat's special
Salt water treated poolFull finished basementPatio and entertainment paradiseWalk-up garage accessSun bathing areasGranite countersMedia control room
Zillow last checked:
Listing updated:
Listed by:
Roderick Korty Agt:765-427-5375,
Keller Williams Lafayette
Bought with:
Adriane Henderson, RB21002311
Raeco Realty
Source: IRMLS,MLS#: 202626761
Facts & features
Interior
Bedrooms & bathrooms
- Bedrooms: 5
- Bathrooms: 4
- Full bathrooms: 3
- 1/2 bathrooms: 1
- Main level bedrooms: 3
Bedroom 1
- Level: Main
Bedroom 2
- Level: Main
Dining room
- Level: Main
- Area: 156
- Dimensions: 13 x 12
Family room
- Level: Lower
- Area: 512
- Dimensions: 32 x 16
Kitchen
- Level: Main
- Area: 221
- Dimensions: 17 x 13
Living room
- Level: Main
- Area: 324
- Dimensions: 18 x 18
Heating
- Natural Gas, Forced Air, Heat Pump, ENERGY STAR Qualified Equipment, High Efficiency Furnace, Zoned
Cooling
- Central Air, Heat Pump, ENERGY STAR Qualified Equipment, Zoned
Appliances
- Included: Disposal, Range/Oven Hook Up Elec, Dishwasher, Microwave, Refrigerator, Washer, Dryer-Electric, Convection Oven, Double Oven, Electric Oven, Electric Range, Gas Water Heater, Water Softener Owned
- Laundry: Electric Dryer Hookup, Sink, Main Level
Features
- 1st Bdrm En Suite, Breakfast Bar, Built-in Desk, Ceiling-9+, Tray Ceiling(s), Ceiling Fan(s), Walk-In Closet(s), Countertops-Solid Surf, Stone Counters, Crown Molding, Eat-in Kitchen, Entrance Foyer, Kitchen Island, Open Floorplan, Split Br Floor Plan, Double Vanity, Stand Up Shower, Tub/Shower Combination, Main Level Bedroom Suite, Custom Cabinetry
- Flooring: Hardwood, Carpet, Tile, Vinyl
- Doors: Pocket Doors, Storm Door(s), Storm Doors
- Windows: Double Pane Windows, Blinds
- Basement: Full,Finished,Walk-Up Access,Concrete,Sump Pump
- Has fireplace: No
- Fireplace features: None
Interior area
- Total structure area: 4,860
- Total interior livable area: 4,580 sqft
- Finished area above ground: 2,430
- Finished area below ground: 2,150
Property
Parking
- Total spaces: 2
- Parking features: Attached, Garage Door Opener, Concrete
- Attached garage spaces: 2
- Has uncovered spaces: Yes
Features
- Levels: One
- Stories: 1
- Patio & porch: Covered, Patio, Porch Covered, Porch
- Exterior features: Irrigation System
- Pool features: In Ground
- Has spa: Yes
- Spa features: Private
- Fencing: Decorative,Partial,Metal,Pet Fence
Lot
- Size: 0.46 Acres
- Features: Cul-De-Sac, Level, 0-2.9999, City/Town/Suburb, Landscaped
Details
- Parcel number: 790711400009.000003
- Other equipment: Home Theater, Pool Equipment, Sump Pump
Construction
Type & style
- Home type: SingleFamily
- Architectural style: Ranch,Traditional
- Property subtype: Single Family Residence
Materials
- Stone, Vinyl Siding, Masonry
- Roof: Asphalt,Shingle
Condition
- New construction: No
- Year built: 2013
Utilities & green energy
- Sewer: Septic Tank
- Water: Well
- Utilities for property: Cable Connected
Green energy
- Energy efficient items: HVAC
Community & HOA
Community
- Features: None
- Security: Smoke Detector(s)
- Subdivision: Watkins Glen
Location
- Region: Lafayette
Financial & listing details
- Tax assessed value: $481,500
- Annual tax amount: $2,695
- Date on market: 7/6/2026
- Listing terms: Cash,Conventional,FHA,VA Loan
Price history
| Date | Event | Price |
|---|---|---|
| 8/3/2026 | Sold | $680,000 |
Source:  IRMLS #202626761 Report a problem IRMLS #202626761 Report a problem | ||
| 7/10/2026 | Pending sale | $680,000 |
Source: IRMLS #202626761 Report a problem | ||
| 7/6/2026 | Listed for sale | $680,000+71.7% |
Source: IRMLS #202626761 Report a problem | ||
| 8/1/2019 | Sold | $396,000+0.3%$86/sqft |
Source: Agent Provided Report a problem | ||
| 6/24/2019 | Listed for sale | $395,000$86/sqft |
Source: Keller Williams Lafayette #201926269 Report a problem | ||
Public tax history
| Year | Property taxes | Tax assessment |
|---|---|---|
| 2025 | $2,884 +3.1% | $481,500 +9.7% |
| 2024 | $2,798 +0.6% | $439,000 +2% |
| 2023 | $2,781 +5.6% | $430,600 +11% |
| 2022 | $2,632 -6.5% | $387,800 +5.2% |
| 2021 | $2,815 +2.8% | $368,500 |
| 2020 | $2,738 +2.5% | -- |
| 2019 | $2,673 +2.9% | $344,100 +0.8% |
| 2018 | $2,597 +25% | $341,500 +2.2% |
| 2017 | $2,078 | $334,000 +12% |
| 2016 | $2,078 +2.3% | $298,200 +5.9% |
| 2014 | $2,032 +172% | $281,500 +485.2% |
| 2013 | $747 | $48,100 |
| 2012 | -- | $48,100 |
| 2011 | -- | $48,100 |
| 2010 | -- | $48,100 |
| 2009 | $1,499 | $48,100 |
Find assessor info on the county website
Neighborhood: 47905
Nearby homes
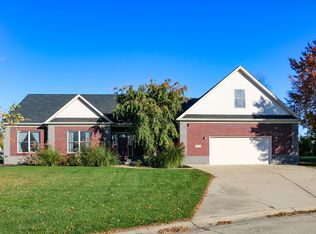
- $510,9004 bd3 ba4.4k sqft2505 Mar Ruth Dr, Lafayette, IN 47905Off Market
- $563,1003 bd3 ba2.9k sqft2513 Mar Ruth Dr, Lafayette, IN 47905Off Market
- $700-- bd-- ba-- sqft2508 Mar Ruth Dr, Lafayette, IN 47905Off Market
- $1,200-- bd-- ba-- sqft2512 Mar Ruth Dr, Lafayette, IN 47905Off Market
- $302,800-- bd1 ba2.4k sqft2501 Mar Ruth Dr, Lafayette, IN 47905Off Market
- $800-- bd-- ba-- sqft2504 Mar Ruth Dr, Lafayette, IN 47905Off Market
- $527,8005 bd4 ba4.2k sqft3819 Pershing Dr, Lafayette, IN 47905Off Market
- $646,3004 bd4 ba3.6k sqft2500 Mar Ruth Dr, Lafayette, IN 47905Off Market
Nearby schools
GreatSchools rating
- 8/10Hershey Elementary SchoolGrades: K-5Distance: 3.9 mi
- 8/10East Tipp Middle SchoolGrades: 6-8Distance: 3.9 mi
- 9/10William Henry Harrison High SchoolGrades: 9-12Distance: 5.3 mi
Schools provided by the listing agent
- Elementary: Hershey
- Middle: East Tippecanoe
- High: William Henry Harrison
- District: Tippecanoe School Corp.
Source: IRMLS. This data may not be complete. We recommend contacting the local school district to confirm school assignments for this home.
Sell for more on Zillow
Get a Zillow Showcase℠ listing at no additional cost and you could sell for .
$680,900
2% more
+$13,618
With Zillow Showcase(estimated)
$694,518
Sell for more on Zillow
Get a Zillow Showcase℠ listing at no additional cost and you could sell for .
$680,900
2% more
+$13,618
With Zillow Showcase(estimated)
$694,518
- Indiana
- Tippecanoe County
- Lafayette
- 47905
- 2509 Mar Ruth Dr
