HIGHLY DESIRABLE MASON OAKS ! VERY FEW HOMES COME AVAILABLE IN THIS NEIGHBORHOOD ! EXTREMELY LOW HOA AND NO CDD ! PRIVATE POOL HOME ! QUIET STREET WITH VERY LITTLE TRAFFIC ! GREAT SCHOOLS ! TROPICAL LUSH LANDSCAPING WITH BEAUTIFUL WELL MAINTAINED OAK TREES ! Come See This Home Located At 2509 Mason Oaks Drive Valrico, Fl ! Your New GORGEOUS PRIVATE POOL Home Has 5 Bedrooms 3 Bathrooms 3 Car Garage With “Just Shy” Of 2,900 Square Feet living Area ! Your PERFECTLY POSITIONED KITCHEN Boasts Of: White Wood Cabinets, Marble Counter Tops, Stainless Steel Appliances, Designer Backsplash, New LED Lighting, Closet Pantry And LOTS OF COUNTER SPACE For Eating/Entertaining & Preparing Meals ! The Kitchen And Nook Are Positioned Perfectly Over-Looking The Family Room & Pool/Lanai Area FOR LIVING THE BEST FLORIDA LIFESTYLE ! Your Private Owners Suite Is Highlighted By: HUGE Bedroom That Leads To Lanai, Hardwood Floor, Garden Tub W/Separate Shower With Glass Block Accents, Walk-In Closet W/Built In Cabinet Shelving And Dual Sinks In Vanity ! This Home And Property Has SO MANY MORE LOVELY FEATURES: In The Last Few Years There Has Been Fresh Paint Inside & Out, NEW Flooring Thru-Out Most Of The Home, NEW Water Softener, NEW Pool Heater, Plus This Home Has Wood Burning Fireplace In Family Room, High/Vaulted Ceilings Thru-Out Living Areas, Mature/Lush Landscaping All Around This Home, 3 Sets Of Sliders Lead Out To Lanai So You Can Live/Feel The Best Of Florida, LOTS OF NATURAL LIGHT And Built-In Bookcase ! This Home Also Has SECONDARY PRIVATE EN-SUITE That Would Be Perfect For The Right Guest Or Family Member ! The Screened-In Private Pool Area FEELS LIKE A TROPICAL OASIS Where You Can Go Everyday To Enjoy Your Favorite Beverage, Book Or Just Relax & Listen To The Birds And Wildlife ! 2509 Mason Oaks Drive Is Located Near Schools, Restaurants, Shopping, Hospitals, Churches, Recreation And Much, Much More ! You Will Want To Call Your Agent Today To Schedule A Private Showing ! This Home Is One You WANT TO SEE IMMEDIATELY ! Seller Will Be Placing A BRAND NEW ROOF On This Home Prior To Closing !
Sold for $625,000
$625,000
2509 MASON OAKS DRIVE #100, VALRICO, FL 33596
5beds
2,850sqft
Single Family Residence
Built in 1990
0.35 Acres Lot
$612,900 Zestimate®
$219/sqft
$3,288 Estimated rent
Home value
$612,900
$564,000 - $668,000
$3,288/mo
Zestimate® history
Owner options
List your home for rent
$3,288/mo
Rent Zestimate®
Find your next renter with Zillow Rental Manager. Plus, with online applications, you can quickly screen prospective tenants – for free.
$3,288/mo
Rent Zestimate®
Refinance and save
$4,370/mo
Est. payment
Refinancing to a lower rate could help reduce your monthly payments and save thousands over the life of the loan.
$4,370/mo
Est. payment
Explore your selling options
Work with a Zillow partner agent
Leverage their expertise and Zillow's premium Showcase listings to get your home seen by more buyers.
Get startedList with your own agent
Get your home in front of millions of buyers by listing it on Zillow.
Learn how to do itSell it yourself
Take full control of how buyers see your home on Zillow by listing For Sale by Owner (FSBO).
List your homeWhat's special
Private poolNew led lightingTropical lush landscapingScreened-in private pool areaMarble countertopsGarden tubHardwood floor
Zillow last checked:
Listing updated:
Listed by:
Brian Allen 813-382-8077,
FLORIDA EXECUTIVE REALTY 813-327-7807,
Barb Allen 813-610-7591,
FLORIDA EXECUTIVE REALTY
Bought with:
Brian Allen, 3278104
FLORIDA EXECUTIVE REALTY
Barb Allen, 3394920
FLORIDA EXECUTIVE REALTY
Source: Stellar MLS,MLS#: TB8418704 Originating MLS: Suncoast Tampa
Originating MLS: Suncoast Tampa
Facts & features
Interior
Bedrooms & bathrooms
- Bedrooms: 5
- Bathrooms: 3
- Full bathrooms: 3
Rooms
- Room types: Breakfast Room Separate, Family Room, Dining Room, Living Room, Utility Room
Primary bedroom
- Features: Walk-In Closet(s)
- Level: First
- Area: 323 Square Feet
- Dimensions: 19x17
Bedroom 2
- Features: Walk-In Closet(s)
- Level: First
- Area: 165 Square Feet
- Dimensions: 11x15
Bedroom 3
- Features: Built-in Closet
- Level: First
- Area: 176 Square Feet
- Dimensions: 11x16
Bedroom 4
- Features: Built-in Closet
- Level: First
- Area: 100 Square Feet
- Dimensions: 10x10
Bedroom 5
- Features: Built-in Closet
- Level: First
- Area: 121 Square Feet
- Dimensions: 11x11
Balcony porch lanai
- Level: First
- Area: 408 Square Feet
- Dimensions: 12x34
Dinette
- Level: First
- Area: 120 Square Feet
- Dimensions: 10x12
Dining room
- Level: First
- Area: 252 Square Feet
- Dimensions: 12x21
Family room
- Level: First
- Area: 260 Square Feet
- Dimensions: 20x13
Kitchen
- Level: First
- Area: 230 Square Feet
- Dimensions: 23x10
Living room
- Level: First
- Area: 399 Square Feet
- Dimensions: 19x21
Heating
- Central
Cooling
- Central Air
Appliances
- Included: Dishwasher, Disposal, Range, Refrigerator
- Laundry: Inside, Laundry Room
Features
- Built-in Features, Cathedral Ceiling(s), Ceiling Fan(s), Eating Space In Kitchen, High Ceilings, Kitchen/Family Room Combo, Open Floorplan, Solid Wood Cabinets, Split Bedroom, Stone Counters, Thermostat, Vaulted Ceiling(s), Walk-In Closet(s)
- Flooring: Ceramic Tile, Luxury Vinyl, Hardwood
- Doors: Sliding Doors
- Windows: Blinds, Window Treatments
- Has fireplace: Yes
- Fireplace features: Living Room
Interior area
- Total structure area: 4,287
- Total interior livable area: 2,850 sqft
Property
Parking
- Total spaces: 3
- Parking features: Driveway, Garage Door Opener, Oversized
- Attached garage spaces: 3
- Has uncovered spaces: Yes
- Details: Garage Dimensions: 31x26
Features
- Levels: One
- Stories: 1
- Patio & porch: Covered, Front Porch, Rear Porch, Screened
- Exterior features: Irrigation System, Private Mailbox, Rain Gutters, Sidewalk
- Has private pool: Yes
- Pool features: Gunite, Heated, In Ground, Screen Enclosure
- Has spa: Yes
- Spa features: In Ground
- Has view: Yes
- View description: Trees/Woods
Lot
- Size: 0.35 Acres
- Features: In County, Irregular Lot, Landscaped, Level, Sidewalk, Unincorporated
- Residential vegetation: Mature Landscaping, Oak Trees, Trees/Landscaped
Details
- Parcel number: U08302136Q00000100032.0
- Zoning: PD
- Special conditions: None
Construction
Type & style
- Home type: SingleFamily
- Architectural style: Contemporary,Florida,Traditional
- Property subtype: Single Family Residence
Materials
- Block, Brick, Stucco
- Foundation: Slab
- Roof: Shingle
Condition
- Completed
- New construction: No
- Year built: 1990
Details
- Builder name: MASON HOMES
Utilities & green energy
- Sewer: Septic Tank
- Water: Public
- Utilities for property: BB/HS Internet Available, Cable Available, Cable Connected, Electricity Available, Electricity Connected, Phone Available, Public, Sewer Available, Sewer Connected, Street Lights, Water Available, Water Connected
Community & HOA
Community
- Features: Deed Restrictions, Sidewalks
- Pet fee: $0 monthly
- Subdivision: MASON OAKS
HOA
- Has HOA: Yes
- HOA fee: $50 monthly
- HOA name: MASON OAKS HOMEOWNERS ASSOC.
Location
- Region: Valrico
Financial & listing details
- Price per square foot: $219/sqft
- Annual tax amount: $10,786
- Date on market: 8/18/2025
- Cumulative days on market: 6 days
- Listing terms: Cash,Conventional,FHA,VA Loan
- Ownership: Fee Simple
- Total actual rent: 0
- Electric utility on property: Yes
- Road surface type: Paved
Price history
| Date | Event | Price |
|---|---|---|
| 10/2/2025 | Sold | $625,000$219/sqft |
Source:  Stellar MLS #TB8418704 Report a problem Stellar MLS #TB8418704 Report a problem | ||
| 8/25/2025 | Pending sale | $625,000$219/sqft |
Source: Stellar MLS #TB8418704 Report a problem | ||
| 8/18/2025 | Listed for sale | $625,000$219/sqft |
Source: Stellar MLS #TB8418704 Report a problem | ||
Public tax history
Tax history is unavailable.
Neighborhood: 33596
Nearby homes
- $625,0004 bd2 ba2.8k sqft2509 Mason Oaks Dr, Valrico, FL 33596Sold
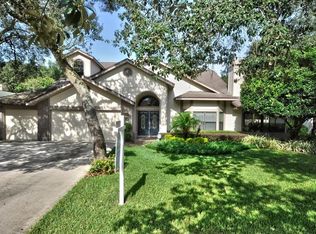
- $767,2005 bd4 ba3.4k sqft2511 Mason Oaks Dr, Valrico, FL 33596Off Market
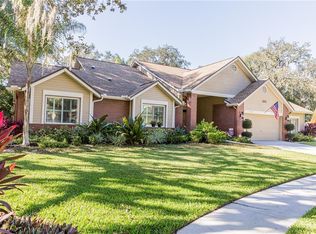
- $840,4004 bd4 ba4.2k sqft2507 Mason Oaks Dr, Valrico, FL 33596Off Market
- $698,0004 bd3 ba4k sqft2513 Mason Oaks Dr, Valrico, FL 33596Off Market
- $843,8004 bd5 ba3.8k sqft2508 Mason Oaks Dr, Valrico, FL 33596Off Market
- $653,2004 bd3 ba3k sqft2505 Mason Oaks Dr, Valrico, FL 33596Off Market
- $606,2004 bd2 ba2.8k sqft2512 Mason Oaks Dr, Valrico, FL 33596Off Market
- $630,1004 bd3 ba2.8k sqft2515 Mason Oaks Dr, Valrico, FL 33596Off Market
Nearby schools
GreatSchools rating
- 8/10Lithia Springs Elementary SchoolGrades: PK-5Distance: 0.8 mi
- 9/10Randall Middle SchoolGrades: 6-8Distance: 2.3 mi
- 8/10Bloomingdale High SchoolGrades: 9-12Distance: 1.7 mi
Get a cash offer in 3 minutes
Find out how much your home could sell for in as little as 3 minutes with a no-obligation cash offer.
Estimated market value
$612,900
Get a cash offer in 3 minutes
Find out how much your home could sell for in as little as 3 minutes with a no-obligation cash offer.
Estimated market value
$612,900
- Florida
- Hillsborough County
- Valrico
- 33596
- 2509 MASON OAKS DRIVE Unit 100
Nearby cities
Nearby zip codes
Other Valrico Topics
