Timeless gem! A spacious home featuring wood beams, a wood-burning fireplace, circle driveway, and a rear entry garage. There is so much potential in this home; the charm and character are already there, waiting to be revitalized. It's the kind of place where every corner tells a story. If you're looking for a home that offers not just a place to live but a project to love, this is your opportunity to transform this classic home into the home of your dreams.
Sold
Price Unknown
2509 McGee St, Fort Worth, TX 76112
3beds
2,025sqft
Single Family Residence
Built in 1969
9,060 Square Feet Lot
$277,800 Zestimate®
$--/sqft
$2,090 Estimated rent
Home value
$277,800
$258,000 - $294,000
$2,090/mo
Zestimate® history
Owner options
List your home for rent
$2,090/mo
Rent Zestimate®
Find your next renter with Zillow Rental Manager. Plus, with online applications, you can quickly screen prospective tenants – for free.
$2,090/mo
Rent Zestimate®
Refinance and save
Refinancing to a lower rate could help reduce your monthly payments and save thousands over the life of the loan.
Explore your selling options
Work with a Zillow partner agent
Leverage their expertise and Zillow's premium Showcase listings to get your home seen by more buyers.
Get startedList with your own agent
Get your home in front of millions of buyers by listing it on Zillow.
Learn how to do itSell it yourself
Take full control of how buyers see your home on Zillow by listing For Sale by Owner (FSBO).
List your homeWhat's special
Zillow last checked:
Listing updated:
Listed by:
Greg Messer 0656894 817-274-2521,
CENTURY 21 Judge Fite Co. 817-274-2521,
Lynanna Messer 0745153 817-846-0909,
CENTURY 21 Judge Fite Co.
Bought with:
Jose Espinosa
Competitive Edge Realty LLC
Source: NTREIS,MLS#: 20699897
Facts & features
Interior
Bedrooms & bathrooms
- Bedrooms: 3
- Bathrooms: 2
- Full bathrooms: 2
Primary bedroom
- Features: Ceiling Fan(s), Walk-In Closet(s)
- Level: First
- Dimensions: 12 x 14
Bedroom
- Features: Ceiling Fan(s), Walk-In Closet(s)
- Level: Second
- Dimensions: 12 x 14
Bedroom
- Features: Ceiling Fan(s), Walk-In Closet(s)
- Level: Second
- Dimensions: 15 x 14
Primary bathroom
- Features: Built-in Features, Granite Counters, Separate Shower
- Level: First
- Dimensions: 8 x 8
Breakfast room nook
- Features: Eat-in Kitchen
- Level: First
- Dimensions: 4 x 6
Dining room
- Level: First
- Dimensions: 14 x 10
Family room
- Features: Built-in Features, Ceiling Fan(s), Fireplace
- Level: First
- Dimensions: 16 x 15
Other
- Features: Built-in Features, Dual Sinks, Separate Shower
- Level: Second
- Dimensions: 9 x 7
Kitchen
- Features: Built-in Features, Eat-in Kitchen, Pantry, Solid Surface Counters
- Level: First
- Dimensions: 15 x 9
Living room
- Features: Ceiling Fan(s)
- Level: First
- Dimensions: 9 x 16
Heating
- Natural Gas
Cooling
- Central Air, Electric
Appliances
- Included: Dishwasher, Electric Oven, Gas Cooktop, Disposal, Gas Water Heater, Microwave
- Laundry: In Garage
Features
- Built-in Features, Chandelier, Decorative/Designer Lighting Fixtures, Eat-in Kitchen, Granite Counters, High Speed Internet, Pantry, Paneling/Wainscoting, Natural Woodwork, Walk-In Closet(s)
- Flooring: Carpet, Ceramic Tile
- Windows: Window Coverings
- Has basement: No
- Number of fireplaces: 1
- Fireplace features: Family Room, Gas
Interior area
- Total interior livable area: 2,025 sqft
Property
Parking
- Total spaces: 4
- Parking features: Door-Single, Driveway, Garage, Garage Door Opener, Garage Faces Rear
- Attached garage spaces: 2
- Carport spaces: 2
- Covered spaces: 4
- Has uncovered spaces: Yes
Features
- Levels: Two
- Stories: 2
- Patio & porch: Covered
- Exterior features: Barbecue, Outdoor Grill
- Pool features: None
- Fencing: Chain Link,Fenced,Metal,Wood
Lot
- Size: 9,060 Square Feet
- Features: Interior Lot, Landscaped, Level, Subdivision, Sprinkler System, Few Trees
- Residential vegetation: Partially Wooded
Details
- Additional structures: Workshop
- Parcel number: 00648795
Construction
Type & style
- Home type: SingleFamily
- Architectural style: Traditional,Detached
- Property subtype: Single Family Residence
Materials
- Brick, Wood Siding
- Foundation: Slab
- Roof: Composition
Condition
- Year built: 1969
Utilities & green energy
- Sewer: Public Sewer
- Water: Public
- Utilities for property: Cable Available, Electricity Available, Electricity Connected, Natural Gas Available, Sewer Available, Separate Meters, Water Available
Community & HOA
Community
- Features: Curbs
- Security: Security System, Smoke Detector(s)
- Subdivision: Cravens & Peters Sub
HOA
- Has HOA: No
Location
- Region: Fort Worth
Financial & listing details
- Tax assessed value: $287,010
- Annual tax amount: $4,747
- Date on market: 8/31/2024
- Cumulative days on market: 7 days
- Listing terms: Cash,Conventional,FHA,VA Loan
- Electric utility on property: Yes
- Road surface type: Asphalt
Price history
| Date | Event | Price |
|---|---|---|
| 10/10/2024 | Sold | -- |
Source: NTREIS #20699897 Report a problem | ||
| 9/30/2024 | Pending sale | $285,000$141/sqft |
Source: NTREIS #20699897 Report a problem | ||
| 9/17/2024 | Listing removed | $285,000$141/sqft |
Source: NTREIS #20699897 Report a problem | ||
| 9/8/2024 | Contingent | $285,000$141/sqft |
Source: NTREIS #20699897 Report a problem | ||
| 8/31/2024 | Listed for sale | $285,000$141/sqft |
Source: NTREIS #20699897 Report a problem | ||
Public tax history
| Year | Property taxes | Tax assessment |
|---|---|---|
| 2025 | $592 +2.2% | $287,010 |
| 2024 | $579 -33.9% | $287,010 +4.4% |
| 2023 | $876 | $275,035 +23.1% |
| 2022 | -- | $223,405 +28.9% |
| 2021 | $876 +0.6% | $173,378 +1.1% |
| 2020 | $871 +4.7% | $171,432 +2.3% |
| 2019 | $832 +5.6% | $167,499 +18.2% |
| 2018 | $787 +4.2% | $141,664 -3% |
| 2017 | $756 +3.6% | $146,032 +22% |
| 2016 | $730 -10.7% | $119,724 +12.5% |
| 2015 | $817 | $106,434 +8.8% |
| 2014 | $817 | $97,800 |
| 2013 | -- | $97,800 +0.4% |
| 2012 | -- | $97,400 |
| 2011 | -- | $97,400 -0.4% |
| 2010 | -- | $97,800 -6.6% |
| 2009 | -- | $104,700 |
| 2008 | -- | $104,700 +14.9% |
| 2007 | -- | $91,100 +27.2% |
| 2006 | -- | $71,600 |
| 2005 | -- | $71,600 |
| 2004 | -- | $71,600 |
| 2003 | -- | $71,600 |
| 2002 | -- | $71,600 +11% |
| 2001 | -- | $64,500 |
| 2000 | -- | $64,500 |
Find assessor info on the county website
Neighborhood: Handley
Nearby homes
- $199,7003 bd2 ba1.4k sqft2513 McGee St, Fort Worth, TX 76112Off Market
- $227,9003 bd2 ba1.2k sqft2505 McGee St, Fort Worth, TX 76112Off Market
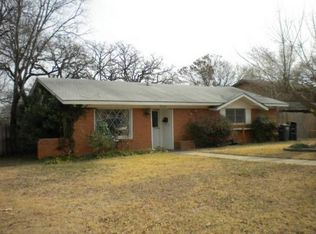
- $240,1003 bd2 ba1.8k sqft2517 McGee St, Fort Worth, TX 76112Off Market
- $197,1003 bd1 ba1.2k sqft6324 Purington Ave, Fort Worth, TX 76112Off Market
- $269,3003 bd3 ba2k sqft2501 McGee St, Fort Worth, TX 76112Off Market
- $237,4003 bd2 ba1.5k sqft6325 Woodbine Dr, Fort Worth, TX 76112Off Market
- $164,7003 bd1 ba1k sqft2508 Forest Ave, Fort Worth, TX 76112Off Market
- $50,9623 bd1 ba672 sqft2512 Forest Ave, Fort Worth, TX 76112Off Market
Nearby schools
GreatSchools rating
- 3/10East Handley Elementary SchoolGrades: PK-5Distance: 0.8 mi
- 4/10Jean McClung Middle SchoolGrades: 6-8Distance: 0.6 mi
- 2/10Eastern Hills High SchoolGrades: 9-12Distance: 0.8 mi
Schools provided by the listing agent
- Elementary: East Handley
- Middle: Jean Mcclung
- High: Eastern Hills
- District: Fort Worth ISD
Source: NTREIS. This data may not be complete. We recommend contacting the local school district to confirm school assignments for this home.
Get a cash offer in 3 minutes
Find out how much your home could sell for in as little as 3 minutes with a no-obligation cash offer.
Estimated market value
$277,800
Get a cash offer in 3 minutes
Find out how much your home could sell for in as little as 3 minutes with a no-obligation cash offer.
Estimated market value
$277,800
- Texas
- Tarrant County
- Fort Worth
- 76112
- Handley
- 2509 McGee St
