Skip main navigation
Sold for $150,000
  • $150,000

    2509 Meadowcroft Dr, Burton, MI 48519

    4beds
    1,620sqft
    Single Family Residence
    Built in 1962
    0.51 Acres Lot
    $206,900 Zestimate®
    $93/sqft
    $1,910 Estimated rent

    Home value

    $206,900

    $190,000 - $223,000

    $1,910/mo

    Zestimate® history
    Loading
    Loading...

    Owner options

    List your home for rent

    $1,910/mo

    Rent Zestimate®

    Find your next renter with Zillow Rental Manager. Plus, with online applications, you can quickly screen prospective tenants – for free.

    Learn more

    $1,910/mo

    Rent Zestimate®

    Refinance and save

    $1,056/mo

    Est. payment

    Refinancing to a lower rate could help reduce your monthly payments and save thousands over the life of the loan.

    See today's rates

    $1,056/mo

    Est. payment

    Explore your selling options

    Work with a Zillow partner agent

    Leverage their expertise and Zillow's premium Showcase listings to get your home seen by more buyers.

    Get started

    List with your own agent

    Get your home in front of millions of buyers by listing it on Zillow.

    Learn how to do it

    Sell it yourself

    Take full control of how buyers see your home on Zillow by listing For Sale by Owner (FSBO).

    List your home

    What's special

    Cozy fireplaceUpdated water heaterNew shinglesSpacious homeBeautiful meadowcroft subdivision
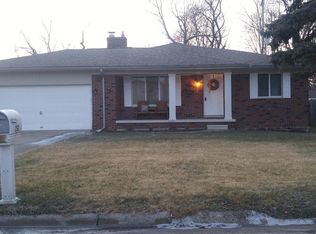
    Looking for a spacious home with plenty of room for your family to grow? Look no further than this tri-level home located in the beautiful Meadowcroft subdivision! With four bedrooms and 1.5 baths, this property is perfect for those who want plenty of space without sacrificing on comfort or style. Inside, you'll find a large living room and family room complete with a cozy fireplace perfect for those chilly winter evenings. Home also includes updated water heater in 2021 , New shingles in 2017 And with a two-car attached garage, you'll never have to worry about parking or storage space. All appliances, including a washer and dryer, are included with the home, giving you everything you need to make this property your own. Located on a generous lot, this home is perfect for those who love spending time outdoors. Enjoy lazy afternoons , or spend time with family and friends . With all these incredible features and more, this home won't be on the market for long. Don't miss your chance to make this property your own – schedule a showing today!

    Zillow last checked:

    Listing updated:

    Listed by:

    Keith Hitchcock 810-441-8972,

    McGuirk Realty Inc.

    Bought with:

    Todd Chartier, 6501390897

    NextHome Evolution

    Source: MiRealSource,MLS#: 50113306MLS LogoOriginating MLS: East Central Association of REALTORS

    Facts & features

    Interior

    Bedrooms & bathrooms
    • Bedrooms: 4
    • Bathrooms: 2
    • Full bathrooms: 1
    • 1/2 bathrooms: 1
    Bedroom 1
    • Level: Second
    • Area: 168
    • Dimensions: 12 x 14
    Bedroom 2
    • Features: Wood
    • Level: Second
    • Area: 156
    • Dimensions: 12 x 13
    Bedroom 3
    • Features: Wood
    • Level: Second
    • Area: 81
    • Dimensions: 9 x 9
    Bedroom 4
    • Level: Basement
    • Area: 99
    • Dimensions: 9 x 11
    Bathroom 1
    • Features: Ceramic
    • Level: Second
    Dining room
    • Features: Linoleum
    • Level: Entry
    • Area: 130
    • Dimensions: 10 x 13
    Family room
    • Level: Lower
    • Area: 260
    • Dimensions: 20 x 13
    Kitchen
    • Features: Laminate
    • Level: Entry
    • Area: 56
    • Dimensions: 8 x 7
    Living room
    • Features: Ceramic
    • Level: Entry
    • Area: 240
    • Dimensions: 20 x 12
    Heating
    • Forced Air, Natural Gas
    Features
    • Flooring: Wood, Ceramic Tile, Linoleum, Laminate
    • Basement: Crawl Space
    • Number of fireplaces: 1
    Interior area
    • Total structure area: 1,750
    • Total interior livable area: 1,620 sqft
    • Finished area above ground: 1,178
    • Finished area below ground: 442

    Property

    Parking
    • Total spaces: 2
    • Parking features: Attached
    • Attached garage spaces: 2
    Features
    • Levels: Multi/Split,Tri-Level
    • Frontage type: Road
    • Frontage length: 214
    Lot
    • Size: 0.51 Acres
    • Dimensions: 214 x 105
    Details
    • Parcel number: 5922576059
    • Special conditions: Private

    Construction

    Type & style
    • Home type: SingleFamily
    • Property subtype: Single Family Residence
    Materials
    • Brick, Vinyl Siding
    • Foundation: Basement
    Condition
    • New construction: No
    • Year built: 1962

    Utilities & green energy

    • Sewer: Public Sanitary
    • Water: Public

    Community & HOA

    Community
    • Subdivision: Meadowcroft
    HOA
    • Has HOA: No
    Location
    • Region: Burton

    Financial & listing details

    • Price per square foot: $93/sqft
    • Tax assessed value: $178,200
    • Annual tax amount: $1,864
    • Date on market: 6/24/2023
    • Cumulative days on market: 10 days
    • Listing agreement: Exclusive Right To Sell
    • Listing terms: Cash,Conventional,FHA

    Price history

    DateEventPrice
    8/4/2023Sold$150,000-11.7%$93/sqft
    Source: MiRealSource #50113306 Report a problem
    7/5/2023Pending sale$169,900$105/sqft
    Source: MiRealSource #50113306 Report a problem
    6/24/2023Listed for sale$169,900$105/sqft
    Source: MiRealSource #50113306 Report a problem

    Public tax history

    YearProperty taxesTax assessment
    2025$4,063 +108.4%$89,100 -2.7%
    2024$1,950 $91,600 +19.9%
    2023-- $76,400 +8.5%
    2022-- $70,400 +10.2%
    2021-- $63,900 +11.3%
    2020-- $57,400 +13.7%
    2019-- $50,500 +12.5%
    2018$1,685 +1.9%$44,900
    2017$1,653 -1.8%$44,900 +11.4%
    2016$1,683 $40,300
    2015$1,683 --
    2012-- $35,300 -11.1%
    2011-- $39,700 -13.5%
    2010-- $45,900 -29.6%
    2008$290 $65,200 +8.8%
    2006-- $59,900 +6%
    2005-- $56,500 +2.2%
    2004-- $55,300 +5.7%
    2003-- $52,300 -0.9%
    2002$846 -0.9%$52,800 +6%
    2001$853 +7.3%$49,800 +7.1%
    2000$795 $46,500
    Find assessor info on the county website

    Neighborhood: 48519

    Nearby schools

    GreatSchools rating
    Schools provided by the listing agent
    • District: Atherton Comm School District

    Source: MiRealSource. This data may not be complete. We recommend contacting the local school district to confirm school assignments for this home.

    Get a cash offer in 3 minutes
    Find out how much your home could sell for in as little as 3 minutes with a no-obligation cash offer.
    Estimated market value
    $206,900
    Get a cash offer in 3 minutes
    Find out how much your home could sell for in as little as 3 minutes with a no-obligation cash offer.
    Estimated market value
    $206,900