A Rare Gem in One of Arlington’s Premier Gated Communities! Built by John Houston Homes and completed in 2022, this 4-bedroom, 2.5-bath home combines modern luxury with thoughtful, high-end details rarely found at this price point. From the inviting front porch, stone exterior accents, and copper awnings, to the custom finishes inside, every element was designed to impress. Step inside to discover wood flooring throughout the main living areas, upgraded hardware, and a chef’s kitchen that truly stands out. Highlights include a herringbone tile backsplash, Ogee-edged granite countertops, lighted glass-front upper cabinets, and a striking custom exhaust hood. Professional-grade appliances elevate the space: Sub-Zero refrigerator and wine fridge, Wolf gas cooktop, oven, and microwave, and Cove dishwasher—features typically reserved for higher-end homes.
The open-concept living area centers around a stone fireplace with a framed TV above, creating the perfect spot for cozy evenings. Remote-controlled blinds on the main level add comfort and convenience. The downstairs primary suite feels like a private retreat, featuring wood-beamed ceilings, a spa-like bath with a garden tub, oversized shower, spacious vanity, and large walk-in closet with hidden storage beneath the stairs. Quartz countertops in all baths. Upstairs, three additional bedrooms, all with walk-in closets share a full bath with dual sinks, while a loft and spacious game room—complete with plumbing for a future wet bar—offer flexibility for entertaining. The pool table and light remain with the home. Outdoors, enjoy a generous covered patio and side yard, enclosed by an 8-foot board-on-board fence for privacy. Perfect for entertaining or relaxing! Additional features include an epoxy-coated garage floor and an additional electrical panel supplying multiple outlets in the garage. Priced at $500,000 this home offers unparalleled luxury and value in a sought-after location. Schedule your private showing today!
Sold
Price Unknown
2509 Moores Lndg, Arlington, TX 76016
4beds
2,919sqft
Single Family Residence
Built in 2019
5,837 Square Feet Lot
$476,800 Zestimate®
$--/sqft
$3,292 Estimated rent
Home value
$476,800
$439,000 - $515,000
$3,292/mo
Zestimate® history
Owner options
List your home for rent
$3,292/mo
Rent Zestimate®
Find your next renter with Zillow Rental Manager. Plus, with online applications, you can quickly screen prospective tenants – for free.
$3,292/mo
Rent Zestimate®
Refinance and save
$600/mo
Est. payment
Refinancing to a lower rate could help reduce your monthly payments and save thousands over the life of the loan.
$600/mo
Est. payment
Explore your selling options
Work with a Zillow partner agent
Leverage their expertise and Zillow's premium Showcase listings to get your home seen by more buyers.
Get startedList with your own agent
Get your home in front of millions of buyers by listing it on Zillow.
Learn how to do itSell it yourself
Take full control of how buyers see your home on Zillow by listing For Sale by Owner (FSBO).
List your homeWhat's special
Stone fireplaceSide yardOgee-edged granite countertopsLarge walk-in closetHerringbone tile backsplashWood-beamed ceilingsCopper awnings
Zillow last checked:
Listing updated:
Listed by:
Becky Hearne 0455114 817-460-3900,
Pinnacle Group REALTORS 817-460-3900
Bought with:
Cynthia Barrie
CENTURY 21 Judge Fite Co.
Source: NTREIS,MLS#: 21019068
Facts & features
Interior
Bedrooms & bathrooms
- Bedrooms: 4
- Bathrooms: 3
- Full bathrooms: 2
- 1/2 bathrooms: 1
Primary bedroom
- Features: Ceiling Fan(s), Dual Sinks, En Suite Bathroom, Garden Tub/Roman Tub, Separate Shower, Walk-In Closet(s)
- Level: First
- Dimensions: 17 x 17
Bedroom
- Features: Ceiling Fan(s), Split Bedrooms, Walk-In Closet(s)
- Level: Second
- Dimensions: 12 x 10
Bedroom
- Features: Ceiling Fan(s), Split Bedrooms, Walk-In Closet(s)
- Level: Second
- Dimensions: 12 x 10
Bedroom
- Features: Ceiling Fan(s), Split Bedrooms, Walk-In Closet(s)
- Level: Second
- Dimensions: 12 x 10
Primary bathroom
- Features: Built-in Features, Dual Sinks, En Suite Bathroom, Garden Tub/Roman Tub, Stone Counters, Solid Surface Counters, Separate Shower
- Level: First
- Dimensions: 14 x 13
Breakfast room nook
- Level: First
- Dimensions: 12 x 19
Other
- Features: Built-in Features, Linen Closet, Stone Counters, Solid Surface Counters
- Level: Second
- Dimensions: 5 x 9
Game room
- Level: Second
- Dimensions: 17 x 20
Half bath
- Level: First
- Dimensions: 4 x 5
Kitchen
- Features: Breakfast Bar, Built-in Features, Granite Counters, Kitchen Island, Pantry, Walk-In Pantry
- Level: First
- Dimensions: 13 x 13
Living room
- Features: Ceiling Fan(s), Fireplace
- Level: First
- Dimensions: 18 x 18
Loft
- Level: Second
- Dimensions: 17 x 24
Utility room
- Features: Built-in Features, Utility Room
- Level: First
- Dimensions: 6 x 6
Heating
- Central, Electric, Fireplace(s)
Cooling
- Central Air, Ceiling Fan(s), Electric
Appliances
- Included: Some Gas Appliances, Built-In Refrigerator, Dishwasher, Electric Oven, Electric Water Heater, Gas Cooktop, Disposal, Microwave, Plumbed For Gas, Refrigerator, Vented Exhaust Fan, Wine Cooler
- Laundry: Washer Hookup, Electric Dryer Hookup, Laundry in Utility Room
Features
- Granite Counters, High Speed Internet, Kitchen Island, Loft, Open Floorplan, Pantry, Walk-In Closet(s), Wired for Sound
- Flooring: Carpet, Ceramic Tile, Engineered Hardwood
- Windows: Window Coverings
- Has basement: No
- Number of fireplaces: 1
- Fireplace features: Electric, Living Room, Stone
Interior area
- Total interior livable area: 2,919 sqft
Property
Parking
- Total spaces: 2
- Parking features: Door-Single, Epoxy Flooring, Garage, Garage Door Opener, Garage Faces Side
- Attached garage spaces: 2
Features
- Levels: Two
- Stories: 2
- Patio & porch: Awning(s), Rear Porch, Front Porch, Patio, Covered
- Exterior features: Awning(s), Rain Gutters
- Pool features: None
- Fencing: Back Yard,Gate,Wood,Wrought Iron
Lot
- Size: 5,837 Square Feet
- Features: Cul-De-Sac, Interior Lot, Irregular Lot, Landscaped, Subdivision, Sprinkler System, Few Trees
Details
- Parcel number: 42109394
Construction
Type & style
- Home type: SingleFamily
- Architectural style: Detached
- Property subtype: Single Family Residence
Materials
- Brick, Rock, Stone
- Foundation: Slab
- Roof: Composition,Metal
Condition
- Year built: 2019
Utilities & green energy
- Sewer: Public Sewer
- Water: Public
- Utilities for property: Natural Gas Available, Sewer Available, Water Available
Community & HOA
Community
- Features: Fenced Yard, Gated, Community Mailbox, Curbs, Sidewalks
- Subdivision: Knotts Lndg Little Road
HOA
- Has HOA: Yes
- Services included: Association Management, Maintenance Grounds
- HOA fee: $600 annually
- HOA name: Knotts Landing on Little Road
- HOA phone: 817-690-6753
Location
- Region: Arlington
Financial & listing details
- Tax assessed value: $501,343
- Annual tax amount: $10,957
- Date on market: 8/1/2025
- Cumulative days on market: 13 days
- Listing terms: Cash,Conventional,FHA,VA Loan
Price history
| Date | Event | Price |
|---|---|---|
| 9/12/2025 | Sold | -- |
Source: NTREIS #21019068 Report a problem | ||
| 8/22/2025 | Pending sale | $500,000$171/sqft |
Source: NTREIS #21019068 Report a problem | ||
| 8/14/2025 | Contingent | $500,000$171/sqft |
Source: NTREIS #21019068 Report a problem | ||
| 8/1/2025 | Price change | $500,000+38.9%$171/sqft |
Source: NTREIS #21019068 Report a problem | ||
| 4/24/2020 | Pending sale | $359,990$123/sqft |
Source: NTREIS #14326606 Report a problem | ||
| 4/22/2020 | Listed for sale | $359,990$123/sqft |
Source: Knob & Key Realty Partners LLC #14326606 Report a problem | ||
| 1/5/2017 | Sold | -- |
Source: Public Record Report a problem | ||
Public tax history
| Year | Property taxes | Tax assessment |
|---|---|---|
| 2025 | $8,441 -4.9% | $501,343 |
| 2024 | $8,876 -23% | $501,343 -4% |
| 2023 | $11,525 +52.2% | $522,309 +71.6% |
| 2022 | $7,570 +47.4% | $304,384 +52% |
| 2021 | $5,136 +165.7% | $200,280 +169.2% |
| 2020 | $1,933 +150.7% | $74,400 +142.3% |
| 2019 | $771 +11.8% | $30,700 +18.5% |
| 2016 | $689 | $25,900 |
Find assessor info on the county website
Neighborhood: West
Nearby homes
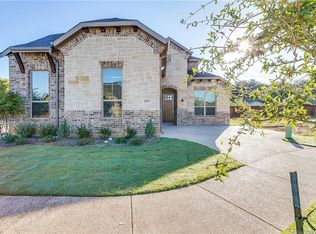
- $494,4004 bd3 ba3k sqft2507 Moores Lndg, Arlington, TX 76016Off Market
- $433,600-- bd-- ba2.5k sqft4400 Moores Lndg, Arlington, TX 76016Off Market
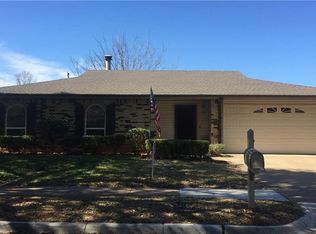
- $316,1003 bd2 ba1.6k sqft2602 Rush Valley Ct, Arlington, TX 76016Off Market
- $295,2003 bd2 ba1.8k sqft2600 Rush Valley Ct, Arlington, TX 76016Off Market
- $450,5004 bd3 ba2.5k sqft4402 Moores Lndg, Arlington, TX 76016Off Market
- $286,1003 bd2 ba1.6k sqft2604 Rush Valley Ct, Arlington, TX 76016Off Market
- $413,4003 bd3 ba2.6k sqft2503 Moores Lndg, Arlington, TX 76016Off Market
- $412,6004 bd3 ba2.4k sqft4404 Moores Lndg, Arlington, TX 76016Off Market
Nearby schools
GreatSchools rating
- 4/10Dunn Elementary SchoolGrades: PK-6Distance: 0.5 mi
- 7/10Young Junior High SchoolGrades: 7-8Distance: 0.6 mi
- 6/10Martin High SchoolGrades: 9-12Distance: 1.2 mi
Schools provided by the listing agent
- Elementary: Dunn
- High: Martin
- District: Arlington ISD
Source: NTREIS. This data may not be complete. We recommend contacting the local school district to confirm school assignments for this home.
Get a cash offer in 3 minutes
Find out how much your home could sell for in as little as 3 minutes with a no-obligation cash offer.
Estimated market value
$476,800
Get a cash offer in 3 minutes
Find out how much your home could sell for in as little as 3 minutes with a no-obligation cash offer.
Estimated market value
$476,800
- Texas
- Tarrant County
- Arlington
- 76016
- West
- 2509 Moores Lndg
Nearby cities
Nearby neighborhoods
Nearby zip codes
Other Arlington Topics
