Welcome home to this beautifully maintained split floor plan ranch checks every box-offering a private primary suite, open-concept living, and a backyard designed for both relaxation and entertaining! Fresh paint throughout enhances the home's bright, clean feel and perfectly complements the modern finishes. The spacious great room features seamless sight lines from the living area to the kitchen and dining space. A stylish corner fireplace, updated flooring, and a crisp, neutral color palette create a warm yet contemporary atmosphere. The kitchen is sure to impress with white cabinetry, stainless steel appliances, solid surface countertops, a center island with seating, and a separate pantry for added storage. The primary suite offers a peaceful retreat, complete with a dual sink vanity, eye-catching tile work, and a generous walk-in closet. Two additional bedrooms are thoughtfully positioned on the opposite side of the home and share a well-appointed full bath. Enjoy outdoor living on the spacious patio overlooking a private backyard-perfect for entertaining or unwinding at the end of the day. Conveniently located with easy access to I-74, plus nearby shopping, dining, and a neighborhood park.
Closed
Zestimate®
$270,000
2509 N Fairfield Dr, Urbana, IL 61802
3beds
1,406sqft
Single Family Residence
Built in 2021
6,969 Square Feet Lot
$270,000 Zestimate®
$192/sqft
$2,262 Estimated rent
Home value
$270,000
$257,000 - $284,000
$2,262/mo
Zestimate® history
Owner options
List your home for rent
$2,262/mo
Rent Zestimate®
Find your next renter with Zillow Rental Manager. Plus, with online applications, you can quickly screen prospective tenants – for free.
$2,262/mo
Rent Zestimate®
Refinance and save
$2,111/mo
Est. payment
Refinancing to a lower rate could help reduce your monthly payments and save thousands over the life of the loan.
$2,111/mo
Est. payment
Explore your selling options
Work with a Zillow partner agent
Leverage their expertise and Zillow's premium Showcase listings to get your home seen by more buyers.
Get startedList with your own agent
Get your home in front of millions of buyers by listing it on Zillow.
Learn how to do itSell it yourself
Take full control of how buyers see your home on Zillow by listing For Sale by Owner (FSBO).
List your homeWhat's special
Modern finishesStylish corner fireplaceBright clean feelCrisp neutral color paletteFresh paint throughoutPrivate primary suiteCenter island with seating
Zillow last checked:
Listing updated:
Listed by:
Ryan Dallas 217-712-3853,
RYAN DALLAS REAL ESTATE
Bought with:
Hiren Panchal
KELLER WILLIAMS-TREC
Source: MRED as distributed by MLS GRID,MLS#: 12609223
Facts & features
Interior
Bedrooms & bathrooms
- Bedrooms: 3
- Bathrooms: 2
- Full bathrooms: 2
Rooms
- Room types: No additional rooms
Primary bedroom
- Features: Flooring (Carpet), Bathroom (Full)
- Level: Main
- Area: 168 Square Feet
- Dimensions: 14X12
Bedroom 2
- Features: Flooring (Carpet)
- Level: Main
- Area: 154 Square Feet
- Dimensions: 11X14
Bedroom 3
- Features: Flooring (Carpet)
- Level: Main
- Area: 132 Square Feet
- Dimensions: 11X12
Kitchen
- Features: Kitchen (Island), Flooring (Wood Laminate)
- Level: Main
- Area: 180 Square Feet
- Dimensions: 15X12
Laundry
- Features: Flooring (Ceramic Tile)
- Level: Main
- Area: 40 Square Feet
- Dimensions: 8X5
Living room
- Features: Flooring (Wood Laminate)
- Level: Main
- Area: 285 Square Feet
- Dimensions: 19X15
Heating
- Natural Gas
Cooling
- Central Air
Appliances
- Included: Range, Microwave, Dishwasher, Refrigerator, Washer, Dryer, Disposal
- Laundry: Main Level
Features
- Cathedral Ceiling(s), 1st Floor Bedroom, 1st Floor Full Bath, Walk-In Closet(s)
- Flooring: Laminate
- Basement: Crawl Space
- Number of fireplaces: 1
- Fireplace features: Electric, Living Room
Interior area
- Total structure area: 1,406
- Total interior livable area: 1,406 sqft
- Finished area below ground: 0
Property
Parking
- Total spaces: 2
- Parking features: Concrete, Yes, Garage Owned, Detached, Garage
- Garage spaces: 2
Accessibility
- Accessibility features: No Disability Access
Features
- Stories: 1
- Patio & porch: Patio
Lot
- Size: 6,969 Square Feet
- Dimensions: 75X93
- Features: Mature Trees
Details
- Parcel number: 912104229030
- Special conditions: None
- Other equipment: Ceiling Fan(s)
Construction
Type & style
- Home type: SingleFamily
- Architectural style: Ranch
- Property subtype: Single Family Residence
Materials
- Vinyl Siding
Condition
- New construction: No
- Year built: 2021
Utilities & green energy
- Sewer: Public Sewer
- Water: Public
Community & HOA
Community
- Features: Sidewalks, Street Lights, Street Paved
- Subdivision: Landis Farms
HOA
- Has HOA: Yes
- Services included: Other
- HOA fee: $150 annually
Location
- Region: Urbana
Financial & listing details
- Price per square foot: $192/sqft
- Tax assessed value: $300
- Annual tax amount: $5,165
- Date on market: 5/7/2026
- Listing terms: Conventional
- Ownership: Fee Simple
Price history
| Date | Event | Price |
|---|---|---|
| 7/28/2026 | Sold | $270,000-3.5%$192/sqft |
Source:  MRED as distributed by MLS GRID #12609223 Report a problem MRED as distributed by MLS GRID #12609223 Report a problem | ||
| 6/8/2026 | Contingent | $279,900$199/sqft |
Source: MRED as distributed by MLS GRID #12609223 Report a problem | ||
| 5/7/2026 | Listed for sale | $279,900+9.8%$199/sqft |
Source: MRED as distributed by MLS GRID #12609223 Report a problem | ||
| 6/12/2023 | Sold | $255,000+0%$181/sqft |
Source: MRED as distributed by MLS GRID #11768195 Report a problem | ||
| 7/27/2022 | Listing removed | -- |
Source: MRED as distributed by MLS GRID #11448588 Report a problem | ||
| 7/18/2022 | Price change | $254,900-1.9%$181/sqft |
Source: MRED as distributed by MLS GRID #11448588 Report a problem | ||
| 6/30/2022 | Listed for sale | $259,900+15.5%$185/sqft |
Source: MRED as distributed by MLS GRID #11448588 Report a problem | ||
| 7/23/2021 | Sold | $225,000+878.3%$160/sqft |
Source: Agent Provided Report a problem | ||
| 2/2/2021 | Listing removed | -- |
Source:  Keller Williams Report a problem Keller Williams Report a problem | ||
| 1/19/2021 | Price change | $23,000-89.3%$16/sqft |
Source: Keller Williams Realty The Real Estate Center #10915345 Report a problem | ||
| 1/6/2021 | Price change | $214,900+834.3%$153/sqft |
Source: Beringer Realty #10953086 Report a problem | ||
| 12/31/2020 | Listed for sale | $23,000$16/sqft |
Source: Keller Williams #10915345 Report a problem | ||
| 12/15/2020 | Sold | $23,000$16/sqft |
Source:  MRED as distributed by MLS GRID #10915345 Report a problem MRED as distributed by MLS GRID #10915345 Report a problem | ||
| 11/23/2020 | Pending sale | $23,000$16/sqft |
Source: KELLER WILLIAMS-TREC #10915345 Report a problem | ||
| 10/23/2020 | Price change | $23,000-24.6%$16/sqft |
Source: KELLER WILLIAMS-TREC #10915345 Report a problem | ||
| 7/29/2019 | Price change | $30,500-1.6%$22/sqft |
Source: Keller Williams Realty The Real Estate Center #09850790 Report a problem | ||
| 2/7/2018 | Price change | $31,000-7.5%$22/sqft |
Source: Champaign #09850790 Report a problem | ||
| 4/17/2016 | Listed for sale | $33,500-79.8%$24/sqft |
Source: Keller Williams - Champaign #2161771 Report a problem | ||
| 6/22/2011 | Listing removed | $165,900$118/sqft |
Source: Keller Williams #2100150 Report a problem | ||
| 2/25/2011 | Listed for sale | $165,900$118/sqft |
Source: Keller Williams #2100150 Report a problem | ||
| 1/2/2011 | Listing removed | $165,900$118/sqft |
Source: Keller Williams Realty - The Real Estate Center of Illinois, LLC. #2100150 Report a problem | ||
| 8/21/2010 | Listed for sale | $165,900$118/sqft |
Source: Keller Williams Realty - The Real Estate Center of Illinois, LLC. #2100150 Report a problem | ||
| 3/22/2010 | Listing removed | $165,900$118/sqft |
Source: Keller Williams Realty - The Real Estate Center of Illinois, LLC. #2100150 Report a problem | ||
| 1/23/2010 | Listed for sale | $165,900$118/sqft |
Source: Keller Williams Realty - The Real Estate Center of Illinois, LLC. #2100150 Report a problem | ||
Public tax history
| Year | Property taxes | Tax assessment |
|---|---|---|
| 2014 | $11 +1% | $100 |
| 2013 | $10 +11.3% | $100 |
| 2012 | $9 +6.1% | $100 |
| 2011 | $9 +4.5% | $100 |
| 2010 | $8 +1.9% | $100 |
| 2009 | $8 +2.5% | $100 |
| 2008 | $8 | $100 |
| 2006 | -- | -- |
Find assessor info on the county website
Neighborhood: 61802
Nearby homes
- $270,0003 bd2 ba1.4k sqft2509 Fairfield Dr, Urbana, IL 61801Sold

- $263,000-- bd-- ba-- sqft2511 N Fairfield Dr, Urbana, IL 61802Off Market
- $310,700-- bd-- ba-- sqft2511 Fairfield Dr, Urbana, IL 61801Off Market
- $271,5003 bd2 ba1.3k sqft2507 N Fairfield Dr, Urbana, IL 61802Sold
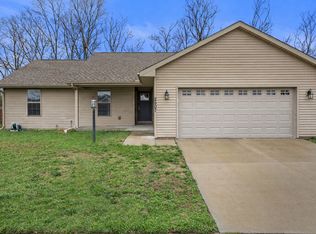
- $--8,712 Square Feet2507 N Fairfield Dr LOT 323, Urbana, IL 61802Off Market
- $285,0003 bd2 ba1.3k sqft2510 N Fairfield Dr, Urbana, IL 61802Sold
- $3-- sqft2513 N Fairfield Dr, Urbana, IL 61802Off Market
- $278,000-- bd-- ba-- sqft2505 N Fairfield Dr, Urbana, IL 61802Off Market
Nearby schools
GreatSchools rating
- 5/10Leal Elementary SchoolGrades: K-5Distance: 2.6 mi
- 3/10Urbana Middle SchoolGrades: 6-8Distance: 2.7 mi
- 2/10Urbana High SchoolGrades: 9-12Distance: 2.7 mi
Schools provided by the listing agent
- Elementary: Urbana Elementary School
- Middle: Urbana Middle School
- High: Urbana High School
- District: 116
Source: MRED as distributed by MLS GRID. This data may not be complete. We recommend contacting the local school district to confirm school assignments for this home.


Get pre-qualified for a loan
At Zillow Home Loans, we can pre-qualify you in as little as 5 minutes with no impact to your credit score.An equal housing lender. NMLS #10287.
Sell for more on Zillow
Get a Zillow Showcase℠ listing at no additional cost and you could sell for .
$270,000
2% more
+$5,400
With Zillow Showcase(estimated)
$275,400
- Illinois
- Champaign County
- Urbana
- 61802
- 2509 N Fairfield Dr
Nearby cities
Nearby neighborhoods
Nearby zip codes
Other Urbana Topics
