Skip main navigation
Off market
  • $1,434,000

    2509 Nela Ave, Belle Isle, FL 32809

    3beds
    2,805sqft
    Single Family Residence
    Built in 1999
    0.35 Acres Lot
    $1,434,000 Zestimate®
    $511/sqft
    $3,520 Estimated rent

    Home value

    $1,434,000

    $1.32M - $1.56M

    $3,520/mo

    Zestimate® history
    Loading
    Loading...

    Owner options

    List your home for rent

    $3,520/mo

    Rent Zestimate®

    Find your next renter with Zillow Rental Manager. Plus, with online applications, you can quickly screen prospective tenants – for free.

    Learn more

    $3,520/mo

    Rent Zestimate®

    Refinance and save

    $10,231/mo

    Est. payment

    Refinancing to a lower rate could help reduce your monthly payments and save thousands over the life of the loan.

    See today's rates

    $10,231/mo

    Est. payment

    Explore your selling options

    Work with a Zillow partner agent

    Leverage their expertise and Zillow's premium Showcase listings to get your home seen by more buyers.

    Get started

    List with your own agent

    Get your home in front of millions of buyers by listing it on Zillow.

    Learn how to do it

    Sell it yourself

    Take full control of how buyers see your home on Zillow by listing For Sale by Owner (FSBO).

    List your home

    What's special

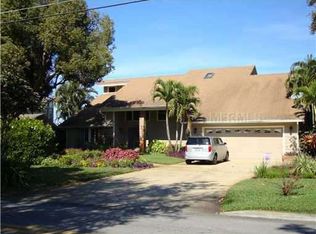
    A magnificent remodeled home in Belle Isle on Lake Conway is waiting for you! Enter into the home from the front porch through the beautiful mahogany wood door leading to the large, open living space with an awesome lake and pool view from the dining room, living room and kitchen. You'll enjoy the breeze when you open the sliders and use the remote to put the automatic screens down across the wrap-around back patio with travertine flooring. This is the home for entertainment with the summer kitchen that has a large grill, refrigerator, and wine cooler. Enjoy the saltwater heated pool or go down to the sandy beach or covered boat dock to take in the waterfront lifestyle with those who love boating, fishing, sailing, skiing, paddle boarding, and tubing. Features on the first floor include a gas range and electric convection oven, marble counter tops, soft close cabinets and drawers, along with a hidden laundry room, pantry, and mud room. Each bathroom has waterfall edge sinks. Upstairs is a crafts/homework area; a private den/office with a gas fireplace that has French doors opening to the balcony; two guest rooms; and a stunning master retreat that overlooks the gorgeous water view. At the end of the day, enjoy the sunset outside on your private sundeck or relax in your soaking tub in your amazing bathroom with decorative tiling. This home is a must see in this desirable area located close to Downtown Orlando, the Orlando International Airport, attractions, Medical City, and much more. Call today to make this home yours!

    This property is not currently displayed as for sale or rent on Zillow. This may be different from what's on other websites or public sources.
    Originating MLS: Osceola

    Facts & features

    Interior

    Bedrooms & bathrooms
    • Bedrooms: 3
    • Bathrooms: 3
    • Full bathrooms: 2
    • 1/2 bathrooms: 1
    Heating
    • Forced air, Electric, Gas
    Cooling
    • Central
    Appliances
    • Included: Dishwasher, Dryer, Garbage disposal, Microwave, Range / Oven, Refrigerator, Washer
    • Laundry: Inside, Laundry Room, Laundry Chute
    Features
    • Ceiling Fans(s), High Ceiling(s), Open Floorplan, Stone Counters, Walk-In Closet(s), Solid Wood Cabinets, Kitchen/Family Room Combo, Solid Surface Counters, Cathedral Ceiling(s), Vaulted Ceiling(s)
    • Flooring: Tile, Hardwood
    • Windows: Window Treatments
    • Has fireplace: Yes
    • Fireplace features: Gas, Other Room
    Interior area
    • Structure area source: Public Records
    • Total interior livable area: 2,805 sqft

    Property

    Parking
    • Total spaces: 2
    • Parking features: Garage - Attached
    Features
    • Levels: Two
    • Patio & porch: Patio, Screened, Covered, Front Porch
    • Exterior features: Other
    • Pool features: Auto Cleaner, Gunite, Heated, In Ground, Salt Water, Self Cleaning, Lighting
    • Has view: Yes
    • View description: Water
    • Has water view: Yes
    • Water view: Water
    • Waterfront features: Lake - Chain of Lakes, Lake
    • Body of water: CONWAY
    Lot
    • Size: 0.35 Acres
    • Features: In City Limits, Street Paved
    • Residential vegetation: Mature Landscaping, Trees/Landscaped, Oak Trees
    Details
    • Additional structures: Outdoor Kitchen
    • Parcel number: 302319588803160
    • Zoning: R-1-AA

    Construction

    Type & style
    • Home type: SingleFamily
    • Architectural style: Florida, Key West
    • Property subtype: Single Family Residence
    Materials
    • Wood
    • Roof: Metal
    Condition
    • Completed
    • Year built: 1999

    Utilities & green energy

    • Sewer: Septic Tank
    • Water: Public
    • Utilities for property: Natural Gas Connected, BB/HS Internet Available, Cable Available, Cable Connected, Sprinkler Recycled, Propane

    Community & HOA

    Community
    • Security: Security System
    • Subdivision: NELA ISLE ISLAND SEC
    HOA
    • Amenities included: Playground, Tennis Court(s)
    Location
    • Region: Belle Isle

    Financial & listing details

    • Price per square foot: $511/sqft
    • Tax assessed value: $1,106,242
    • Annual tax amount: $18,332
    • Listing terms: Cash, Conventional
    • Ownership: Fee Simple

    Price history

    DateEventPrice
    5/6/2020Sold$980,000-10.8%$349/sqft
    Source: Public Record Report a problem
    4/27/2020Pending sale$1,099,000$392/sqft
    Source: WATSON REALTY CORP. #O5851836 Report a problem
    4/21/2020Price change$1,099,000-6.5%$392/sqft
    Source: WATSON REALTY CORP. #O5851836 Report a problem
    3/17/2020Listed for sale$1,175,000+75.1%$419/sqft
    Source: WATSON REALTY CORP. #O5851836 Report a problem
    10/23/2014Sold$671,000-5.5%$239/sqft
    Source: Stellar MLS #O5312246 Report a problem
    9/6/2014Listed for sale$710,000+317.6%$253/sqft
    Source: Keller Williams Classic Realty #O5312246 Report a problem
    8/20/1993Sold$170,000$61/sqft
    Source: Public Record Report a problem

    Public tax history

    YearProperty taxesTax assessment
    2024$18,332 +9.5%$1,077,261 +10%
    2023$16,743 +11.8%$979,328 +10%
    2022$14,970 +8.5%$890,298 +10%
    2021$13,803 +37.4%$809,362 +30.8%
    2020$10,044 +1%$618,600 +2.3%
    2019$9,948 +0.9%$604,692 +1.9%
    2018$9,863 $593,417 -12.3%
    2017$9,863 +1.6%$676,345 +2.9%
    2016$9,711 +0.1%$657,303 +9.7%
    2015$9,697 +39.9%$599,399 +13.8%
    2014$6,929 +1.9%$526,518 +3.2%
    2013$6,803 +1.2%$510,112 -4.4%
    2012$6,725 +3.1%$533,725 -6.4%
    2011$6,520 +4.9%$570,367 -2.4%
    2010$6,218 $584,489 -13.7%
    2009-- $676,999 -14.5%
    2008$5,316 -0.1%$792,262 -5.8%
    2007$5,321 -4.4%$841,275 +18.4%
    2006$5,565 -0.2%$710,685 +44.2%
    2005$5,574 +5.4%$492,709 +33.3%
    2004$5,287 +2.9%$369,760 +0.5%
    2003$5,136 +5.7%$367,759 +13.5%
    2002$4,860 -1.5%$324,111 +3.5%
    2001$4,932 +1.5%$313,110 +5.8%
    2000$4,861 $295,810
    Find assessor info on the county website

    Neighborhood: 32809

    Nearby schools

    GreatSchools rating
    Schools provided by the listing agent
    • Middle: Walker Middle
    • High: Oak Ridge High

    Source: The MLS. This data may not be complete. We recommend contacting the local school district to confirm school assignments for this home.

    Get a cash offer in 3 minutes
    Find out how much your home could sell for in as little as 3 minutes with a no-obligation cash offer.
    Estimated market value
    $1,434,000
    Get a cash offer in 3 minutes
    Find out how much your home could sell for in as little as 3 minutes with a no-obligation cash offer.
    Estimated market value
    $1,434,000