Welcome Home to this beautifully appointed custom masterpiece nestled in the prestigious heart of Southlake. Thoughtfully designed and impeccably crafted, this luxury residence offers the perfect blend of timeless elegance and modern sophistication. From the moment you arrive, you’re greeted by stunning curb appeal, lush landscaping, a circular drive and an inviting entry that sets the tone for what lies beyond. Inside, no detail has been overlooked. The home boasts soaring ceilings, rich hardwood floors, designer lighting, and exquisite architectural details throughout. The gourmet chef’s Kitchen is a dream come true, featuring top-of-the-line appliances, custom cabinetry, oversized island, walk in Bar with wine storage, all ideal for both everyday living and grand entertaining. The open-concept floor is bather in natural light and boasts a plan flows seamlessly into spacious Family and Dining areas, all bathed in natural light. The luxurious Primary Suite is a true retreat, complete with a spa-inspired bath and large closet. Private Guest Suite is down with the additional 3 bedrooms upstairs, and all are generously sized, with en-suite baths and walk-in closets. Enjoy indoor-outdoor living at its finest with french doors leading to a resort-style backyard. The outdoor oasis features a beautiful modern sparkling pool, fully equipped summer kitchen, fireplace, and covered patio — perfect for year-round enjoyment. Located just minutes from Southlake Town Square, top-rated Carroll ISD schools, premier dining, shopping, and entertainment — this home truly has all the bells and whistles.
Sold
Price Unknown
2509 Oakbend Ct, Southlake, TX 76092
5beds
5,494sqft
Single Family Residence
Built in 2016
0.48 Acres Lot
$2,387,000 Zestimate®
$--/sqft
$13,313 Estimated rent
Home value
$2,387,000
$2.20M - $2.58M
$13,313/mo
Zestimate® history
Owner options
List your home for rent
$13,313/mo
Rent Zestimate®
Find your next renter with Zillow Rental Manager. Plus, with online applications, you can quickly screen prospective tenants – for free.
$13,313/mo
Rent Zestimate®
Refinance and save
$1,962/mo
Est. payment
Refinancing to a lower rate could help reduce your monthly payments and save thousands over the life of the loan.
$1,962/mo
Est. payment
Explore your selling options
Work with a Zillow partner agent
Leverage their expertise and Zillow's premium Showcase listings to get your home seen by more buyers.
Get startedList with your own agent
Get your home in front of millions of buyers by listing it on Zillow.
Learn how to do itSell it yourself
Take full control of how buyers see your home on Zillow by listing For Sale by Owner (FSBO).
List your homeWhat's special
Modern sparkling poolRich hardwood floorsFully equipped summer kitchenResort-style backyardPrivate guest suiteCovered patioSoaring ceilings
Zillow last checked:
Listing updated:
Listed by:
Susan Gilchrest 0579300 817-718-1242,
Ebby Halliday, REALTORS 817-481-5882,
Kelly Marcontell 0549218 972-743-9171,
Ebby Halliday, REALTORS
Bought with:
Amber Butcher
Engel&Volkers Dallas Southlake
Source: NTREIS,MLS#: 20938716
Facts & features
Interior
Bedrooms & bathrooms
- Bedrooms: 5
- Bathrooms: 6
- Full bathrooms: 5
- 1/2 bathrooms: 1
Primary bedroom
- Features: Closet Cabinetry, Ceiling Fan(s), Dual Sinks, Double Vanity, En Suite Bathroom, Hollywood Bath, Separate Shower, Walk-In Closet(s)
- Level: First
- Dimensions: 14 x 21
Bedroom
- Features: Ceiling Fan(s), En Suite Bathroom, Split Bedrooms, Walk-In Closet(s)
- Level: First
- Dimensions: 12 x 13
Bedroom
- Features: Ceiling Fan(s), En Suite Bathroom, Walk-In Closet(s)
- Level: Second
- Dimensions: 12 x 14
Bedroom
- Features: Ceiling Fan(s), En Suite Bathroom, Walk-In Closet(s)
- Level: Second
- Dimensions: 12 x 13
Bedroom
- Features: Ceiling Fan(s), En Suite Bathroom, Walk-In Closet(s)
- Level: Second
- Dimensions: 11 x 14
Breakfast room nook
- Level: First
- Dimensions: 8 x 12
Dining room
- Level: First
- Dimensions: 12 x 14
Game room
- Features: Built-in Features, Ceiling Fan(s)
- Level: Second
- Dimensions: 14 x 17
Kitchen
- Features: Breakfast Bar, Built-in Features, Eat-in Kitchen, Kitchen Island, Pantry, Stone Counters, Walk-In Pantry
- Level: First
- Dimensions: 12 x 17
Living room
- Features: Ceiling Fan(s), Fireplace
- Level: First
- Dimensions: 20 x 23
Media room
- Features: Built-in Features
- Level: First
- Dimensions: 13 x 22
Office
- Features: Built-in Features, Ceiling Fan(s)
- Level: First
- Dimensions: 11 x 14
Utility room
- Features: Linen Closet, Utility Room, Utility Sink
- Level: First
- Dimensions: 8 x 17
Heating
- Central, Fireplace(s), Natural Gas, Zoned
Cooling
- Central Air, Ceiling Fan(s), Electric, Zoned
Appliances
- Included: Built-In Gas Range, Dishwasher, Gas Cooktop, Microwave, Refrigerator, Vented Exhaust Fan, Wine Cooler
- Laundry: Washer Hookup, Electric Dryer Hookup, Laundry in Utility Room
Features
- Built-in Features, Chandelier, Decorative/Designer Lighting Fixtures, Double Vanity, Eat-in Kitchen, Granite Counters, High Speed Internet, Kitchen Island, Multiple Staircases, Open Floorplan, Pantry, Smart Home, Cable TV, Wired for Sound
- Flooring: Carpet, Ceramic Tile, Wood
- Windows: Shutters, Window Coverings
- Has basement: No
- Number of fireplaces: 1
- Fireplace features: Family Room, Gas
Interior area
- Total interior livable area: 5,494 sqft
Property
Parking
- Total spaces: 3
- Parking features: Circular Driveway, Door-Multi, Door-Single, Driveway, Epoxy Flooring, Garage Faces Front, Garage, Garage Door Opener, Inside Entrance, Garage Faces Side
- Attached garage spaces: 3
- Has uncovered spaces: Yes
Features
- Levels: Two
- Stories: 2
- Patio & porch: Patio, Covered
- Exterior features: Fire Pit, Garden, Gas Grill, Lighting, Outdoor Grill, Outdoor Kitchen, Outdoor Living Area, Rain Gutters
- Pool features: Gunite, In Ground, Pool, Pool Sweep, Pool/Spa Combo, Water Feature
- Fencing: Gate,Metal,Wood
Lot
- Size: 0.48 Acres
- Features: Back Yard, Cul-De-Sac, Interior Lot, Lawn, Landscaped, Subdivision, Sprinkler System
- Residential vegetation: Grassed
Details
- Additional structures: Pergola
- Parcel number: 41681924
Construction
Type & style
- Home type: SingleFamily
- Architectural style: Traditional,Detached
- Property subtype: Single Family Residence
Materials
- Brick
- Foundation: Slab
- Roof: Composition
Condition
- Year built: 2016
Utilities & green energy
- Sewer: Public Sewer
- Water: Public
- Utilities for property: Electricity Connected, Natural Gas Available, Sewer Available, Separate Meters, Underground Utilities, Water Available, Cable Available
Community & HOA
Community
- Features: Trails/Paths, Curbs, Sidewalks
- Subdivision: Oak Bend Add
HOA
- Has HOA: Yes
- Services included: Association Management
- HOA fee: $1,962 annually
- HOA name: Oakbend of Southlake HOA
- HOA phone: 817-329-3111
Location
- Region: Southlake
Financial & listing details
- Tax assessed value: $1,398,594
- Annual tax amount: $30,953
- Date on market: 5/23/2025
- Cumulative days on market: 36 days
- Listing terms: Cash,Conventional
- Exclusions: All wall-mounted TVs and all Media Equipment.
- Electric utility on property: Yes
Price history
| Date | Event | Price |
|---|---|---|
| 8/8/2025 | Sold | -- |
Source: NTREIS #20938716 Report a problem | ||
| 7/6/2025 | Pending sale | $2,500,000$455/sqft |
Source: NTREIS #20938716 Report a problem | ||
| 7/1/2025 | Contingent | $2,500,000$455/sqft |
Source:  Ebby Halliday Realtors #20938716 Report a problem Ebby Halliday Realtors #20938716 Report a problem | ||
| 6/17/2025 | Price change | $2,500,000-6.5%$455/sqft |
Source: NTREIS #20938716 Report a problem | ||
| 5/23/2025 | Listed for sale | $2,675,000+78.5%$487/sqft |
Source: NTREIS #20938716 Report a problem | ||
| 6/22/2018 | Sold | -- |
Source: Agent Provided Report a problem | ||
| 6/18/2018 | Pending sale | $1,499,000$273/sqft |
Source: Coldwell Banker Residential #13829296 Report a problem | ||
| 6/18/2018 | Listed for sale | $1,499,000$273/sqft |
Source: Coldwell Banker Residential #13829296 Report a problem | ||
| 5/15/2018 | Listing removed | $1,499,000$273/sqft |
Source: Coldwell Banker Residential Brokerage - Southlake #13829296 Report a problem | ||
| 5/14/2018 | Pending sale | $1,499,000$273/sqft |
Source: Coldwell Banker Residential Brokerage - Southlake #13829296 Report a problem | ||
| 5/1/2018 | Listed for sale | $1,499,000+25.4%$273/sqft |
Source: Coldwell Banker Residential Brokerage - Southlake #13829296 Report a problem | ||
| 9/14/2016 | Listing removed | $1,195,000$218/sqft |
Source: Hatcreek Realty #13192279 Report a problem | ||
| 4/15/2016 | Sold | -- |
Source: Agent Provided Report a problem | ||
| 1/20/2016 | Pending sale | $1,195,000$218/sqft |
Source: Hatcreek Realty #13192279 Report a problem | ||
| 1/20/2016 | Listed for sale | $1,195,000$218/sqft |
Source: Hatcreek Realty #13192279 Report a problem | ||
Public tax history
| Year | Property taxes | Tax assessment |
|---|---|---|
| 2025 | $20,482 -25.7% | $1,398,594 -21% |
| 2024 | $27,583 -18.3% | $1,769,793 -12.5% |
| 2023 | $33,761 +2.8% | $2,022,502 +32.9% |
| 2022 | $32,833 -4% | $1,521,868 -0.2% |
| 2021 | $34,192 -1.9% | $1,524,932 -0.2% |
| 2020 | $34,838 +3.1% | $1,527,995 +3.9% |
| 2019 | $33,803 +18.7% | $1,470,571 +19% |
| 2018 | $28,469 +4.3% | $1,235,523 +5.6% |
| 2017 | $27,302 +30% | $1,170,000 +38.1% |
| 2016 | $21,005 +807.1% | $847,426 +816.1% |
| 2015 | $2,316 | $92,500 -26% |
| 2014 | $2,316 | $125,000 |
Find assessor info on the county website
Neighborhood: 76092
Nearby homes
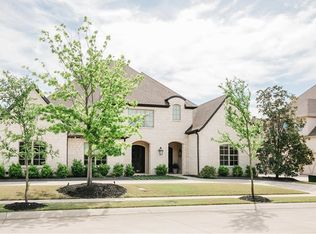
- $2,006,4005 bd7 ba4.9k sqft2513 Oak Bend Ct, Southlake, TX 76092Off Market
- $2,158,5005 bd5 ba4.9k sqft2505 Oakbend Ct, Southlake, TX 76092Off Market

- $1-- bd-- ba-- sqft2421 Oak Bend Ct, Southlake, TX 76092Off Market
- $1-- bd-- ba-- sqft2512 Oak Bend Ct, Southlake, TX 76092Off Market
- $2,161,200-- bd-- ba4.8k sqft2517 Oak Bend Ct, Southlake, TX 76092Off Market
- $2,074,1005 bd4 ba5.4k sqft2501 Oak Bend Ct, Southlake, TX 76092Off Market
- $2,411,2003 bd2 ba9.2k sqft807 Victoria Ln, Southlake, TX 76092Off Market
- $1,898,000-- bd-- ba4.7k sqft2521 Oak Bend Ct, Southlake, TX 76092Off Market
Nearby schools
GreatSchools rating
- 10/10Jack D. Johnson ElementaryGrades: K-4Distance: 1.1 mi
- 10/10Carroll Middle SchoolGrades: 7-8Distance: 1.7 mi
- 8/10Carroll High SchoolGrades: 9-10Distance: 1.7 mi
Schools provided by the listing agent
- Elementary: Johnson
- Middle: Carroll
- High: Carroll
- District: Carroll ISD
Source: NTREIS. This data may not be complete. We recommend contacting the local school district to confirm school assignments for this home.
Get a cash offer in 3 minutes
Find out how much your home could sell for in as little as 3 minutes with a no-obligation cash offer.
Estimated market value
$2,387,000
Get a cash offer in 3 minutes
Find out how much your home could sell for in as little as 3 minutes with a no-obligation cash offer.
Estimated market value
$2,387,000
- Texas
- Tarrant County
- Southlake
- 76092
- 2509 Oakbend Ct
Nearby cities
Nearby neighborhoods
Nearby zip codes
Other Southlake Topics
