Skip main navigation
Closed
  • $4,800,000

    2509 Oakland Ave, Nashville, TN 37212

    5beds
    7,000sqft
    Single Family Residence, Residential
    Built in 1915
    0.3 Acres Lot
    $4,799,700 Zestimate®
    $686/sqft
    $5,055 Estimated rent

    Home value

    $4,799,700

    $4.56M - $5.04M

    $5,055/mo

    Zestimate® history
    Loading
    Loading...

    Owner options

    List your home for rent

    $5,055/mo

    Rent Zestimate®

    Find your next renter with Zillow Rental Manager. Plus, with online applications, you can quickly screen prospective tenants – for free.

    Learn more

    $5,055/mo

    Rent Zestimate®

    Refinance and save

    $27,894/mo

    Est. payment

    Refinancing to a lower rate could help reduce your monthly payments and save thousands over the life of the loan.

    See today's rates

    $27,894/mo

    Est. payment

    Explore your selling options

    Work with a Zillow partner agent

    Leverage their expertise and Zillow's premium Showcase listings to get your home seen by more buyers.

    Get started

    List with your own agent

    Get your home in front of millions of buyers by listing it on Zillow.

    Learn how to do it

    Sell it yourself

    Take full control of how buyers see your home on Zillow by listing For Sale by Owner (FSBO).

    List your home

    What's special

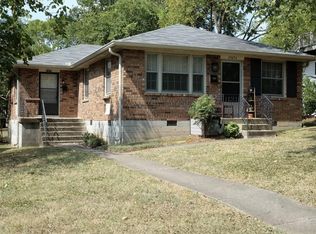
    Step into a rare piece of Nashville history where timeless character meets modern luxury in the heart of the Belmont area. Circa 1915 and thoughtfully restored by Michael Brown Construction, this remarkable home preserves the craftsmanship and charm of a bygone era while offering the updates today's buyers desire. The true showpiece is the incredible outdoor living experience. An oversized front porch with a classic hanging swing welcomes you home, while the fully fenced grounds feature custom landscaping, mature trees, wrought iron fencing, and inviting gathering spaces throughout. The backyard was designed for entertaining with a stunning stone-surrounded pool and hot tub, covered patio with its own fireplace, an in-ground trampoline, and a second-floor Florida room overlooking the private oasis below.. Inside, historic details blend seamlessly with thoughtful renovations. The third floor addition offers incredible flex space currently used as an arcade, playroom, and additional storage. Foundation improvements and a sump pump provide added peace of mind, with renovations carefully preserving the home's character. The versatility continues beyond the main home. A detached two-bedroom guest house offers endless possibilities for guests, multigenerational living, a home office, or rental income. Combined with the spacious layout, the property also presents outstanding large-scale short-term rental potential. Perfectly positioned between 12 South and 21st Avenue, you'll enjoy one of Nashville's most desirable walkable locations with easy access to restaurants, shopping, Belmont University, parks, and downtown. Historic homes with this level of preservation, outdoor amenities, and flexibility rarely come available. Whether you're searching for a luxury family retreat, an entertainer's dream, or a Nashville legacy property with exceptional income potential, this Belmont gem offers a truly unique opportunity.

    Zillow last checked:

    Listing updated:

    Listed by:

    Josh Anderson 615-509-7000,

    The Anderson Group Real Estate Services, LLC

    Bought with:

    Caroline Smith, 330043

    Compass

    Source: RealTracs MLS as distributed by MLS GRID,MLS#: 3245886MLS Logo

    Facts & features

    Interior

    Bedrooms & bathrooms
    • Bedrooms: 5
    • Bathrooms: 5
    • Full bathrooms: 4
    • 1/2 bathrooms: 1
    • Main level bedrooms: 1
    Bedroom 1
    • Features: Full Bath
    • Level: Full Bath
    • Area: 342 Square Feet
    • Dimensions: 18x19
    Bedroom 2
    • Features: Extra Large Closet
    • Level: Extra Large Closet
    • Area: 168 Square Feet
    • Dimensions: 12x14
    Bedroom 3
    • Area: 255 Square Feet
    • Dimensions: 15x17
    Bedroom 4
    • Area: 143 Square Feet
    • Dimensions: 11x13
    Primary bathroom
    • Features: Double Vanity
    • Level: Double Vanity
    Dining room
    • Features: Formal
    • Level: Formal
    • Area: 225 Square Feet
    • Dimensions: 15x15
    Other
    • Features: Other
    • Level: Other
    • Area: 273 Square Feet
    • Dimensions: 21x13
    Kitchen
    • Area: 360 Square Feet
    • Dimensions: 15x24
    Living room
    • Area: 132 Square Feet
    • Dimensions: 12x11
    Other
    • Features: Bedroom 5
    • Level: Bedroom 5
    • Area: 255 Square Feet
    • Dimensions: 15x17
    Other
    • Features: Office
    • Level: Office
    • Area: 66 Square Feet
    • Dimensions: 11x6
    Recreation room
    • Features: Second Floor
    • Level: Second Floor
    • Area: 480 Square Feet
    • Dimensions: 15x32
    Heating
    • Dual, Natural Gas
    Cooling
    • Dual, Electric
    Appliances
    • Included: Dryer, Refrigerator, Stainless Steel Appliance(s), Washer
    Features
    • Flooring: Wood, Tile
    • Basement: Partial,Unfinished
    • Number of fireplaces: 2
    • Fireplace features: Living Room
    Interior area
    • Total structure area: 7,000
    • Total interior livable area: 7,000 sqft
    • Finished area above ground: 7,000

    Property

    Parking
    • Parking features: Driveway
    • Has uncovered spaces: Yes
    Features
    • Levels: Three Or More
    • Stories: 2
    • Has private pool: Yes
    • Pool features: In Ground
    • Fencing: Full
    Lot
    • Size: 0.3 Acres
    • Dimensions: 75 x 175
    Details
    • Additional structures: Guest House
    • Parcel number: 11704001500
    • Special conditions: Standard

    Construction

    Type & style
    • Home type: SingleFamily
    • Architectural style: Traditional
    • Property subtype: Single Family Residence, Residential
    Materials
    • Brick, Wood Siding
    • Roof: Shingle
    Condition
    • New construction: No
    • Year built: 1915

    Utilities & green energy

    • Sewer: Public Sewer
    • Water: Public
    • Utilities for property: Electricity Available, Natural Gas Available, Water Available

    Community & HOA

    Community
    • Subdivision: Belmont
    HOA
    • Has HOA: No
    Location
    • Region: Nashville

    Financial & listing details

    • Price per square foot: $686/sqft
    • Tax assessed value: $3,630,200
    • Annual tax amount: $25,538
    • Date on market: 6/19/2026
    • Electric utility on property: Yes

    Price history

    DateEventPrice
    7/31/2026Sold$4,800,000-7.6%$686/sqft
    Source: RealTracs MLS as distributed by MLS GRID #3245886 Report a problem
    7/6/2026Contingent$5,195,000$742/sqft
    Source: RealTracs MLS as distributed by MLS GRID #3245886 Report a problem
    6/26/2026Listed for sale$5,195,000+309.9%$742/sqft
    Source: RealTracs MLS as distributed by MLS GRID #3245886 Report a problem
    2/28/2026Listing removed$3,400
    Source: Zillow Rentals Report a problem
    2/13/2026Listed for rent$3,400
    Source: Zillow Rentals Report a problem
    1/19/2026Listing removed$3,400
    Source: Zillow Rentals Report a problem
    11/5/2025Listed for rent$3,400
    Source: Zillow Rentals Report a problem
    3/6/2025Listing removed$3,400
    Source: Zillow Rentals Report a problem
    10/10/2024Listed for rent$3,400
    Source: Zillow Rentals Report a problem
    6/12/2024Listing removed--
    Source: Zillow Rentals Report a problem
    5/23/2024Price change$3,400-5.6%
    Source: Zillow Rentals Report a problem
    5/15/2024Listed for rent$3,600+12.5%$1/sqft
    Source: Zillow Rentals Report a problem
    6/21/2023Listing removed--
    Source: Zillow Rentals Report a problem
    6/5/2023Listed for rent$3,200
    Source: Zillow Rentals Report a problem
    2/28/2023Listing removed--
    Source: Zillow Rentals Report a problem
    2/21/2023Listed for rent$3,200-28.9%
    Source: Zillow Rentals Report a problem
    2/19/2021Listing removed--
    Source: Keller Williams Report a problem
    12/2/2020Price change$4,500-10%$1/sqft
    Source: Keller Williams Realty Nashville Green Hills #2204205 Report a problem
    11/5/2020Listed for rent$5,000$1/sqft
    Source: Keller Williams Realty Nashville Green Hills #2204205 Report a problem
    10/9/2020Sold$1,267,500+0.2%$181/sqft
    Source: RealTracs MLS as distributed by MLS GRID #2181450 Report a problem
    8/20/2020Listed for sale$1,265,000+62.2%$181/sqft
    Source: Pilkerton Realtors #2181450 Report a problem
    4/26/2010Sold$780,000$111/sqft
    Source: Public Record Report a problem

    Public tax history

    YearProperty taxesTax assessment
    2025$25,538 +185.5%$907,550 +230.2%
    2024$8,944 $274,850
    2023$8,944 $274,850
    2022$8,944 -1%$274,850
    2021$9,037 -0.7%$274,850 +27.5%
    2020$9,099 +33.8%$215,575
    2019$6,801 $215,575
    2018$6,801 0%$215,575
    2017$6,801 $215,575 +32.3%
    2016$6,801 -7.6%$163,000
    2015$7,361 $163,000
    2014$7,361 $163,000
    2013-- $163,000 +7.4%
    2012-- $151,700
    2011-- $151,700
    2010-- $151,700
    2009-- $151,700 +53.5%
    2008-- $98,825
    2007-- $98,825
    2006-- --
    2005-- --
    2004-- --
    2003-- --
    2002-- --
    2001-- --
    2000-- --
    Find assessor info on the county website

    Neighborhood: Bellmont Hillsboro

    Nearby schools

    GreatSchools rating
    Schools provided by the listing agent
    • Elementary: Waverly-Belmont Elementary School
    • Middle: John Trotwood Moore Middle
    • High: Hillsboro Comp High School

    Source: RealTracs MLS as distributed by MLS GRID. This data may not be complete. We recommend contacting the local school district to confirm school assignments for this home.

    Get a cash offer in 3 minutes
    Find out how much your home could sell for in as little as 3 minutes with a no-obligation cash offer.
    Estimated market value
    $4,799,700
    Get a cash offer in 3 minutes
    Find out how much your home could sell for in as little as 3 minutes with a no-obligation cash offer.
    Estimated market value
    $4,799,700